London

The Lightworks

Price

£1,750,000

Tenure

Freehold

Address

Blenheim Gardens, SW2

Request Viewing

Map

Request viewing of

Blenheim Gardens, SW2

Call: 020 4621 6201Email: info@folktaleproperty.com

Or fill in the form below

By signing up you are agreeing to our Privacy Policy and Terms & Conditions.

A former lightbulb factory, reimagined as a four-storey home of industrial proportions, tactile materials and views towards Brixton's historic windmill.

Status
For Sale
Price
£1,750,000
Bedrooms
4
Bathrooms
5
Size (approx.)
3110 sqft / 289 sqm
Tenure
Freehold
EPC
C
Council Tax Band
F

A former lightbulb factory, reimagined as a four-storey home of industrial proportions, tactile materials and views towards Brixton's historic windmill.

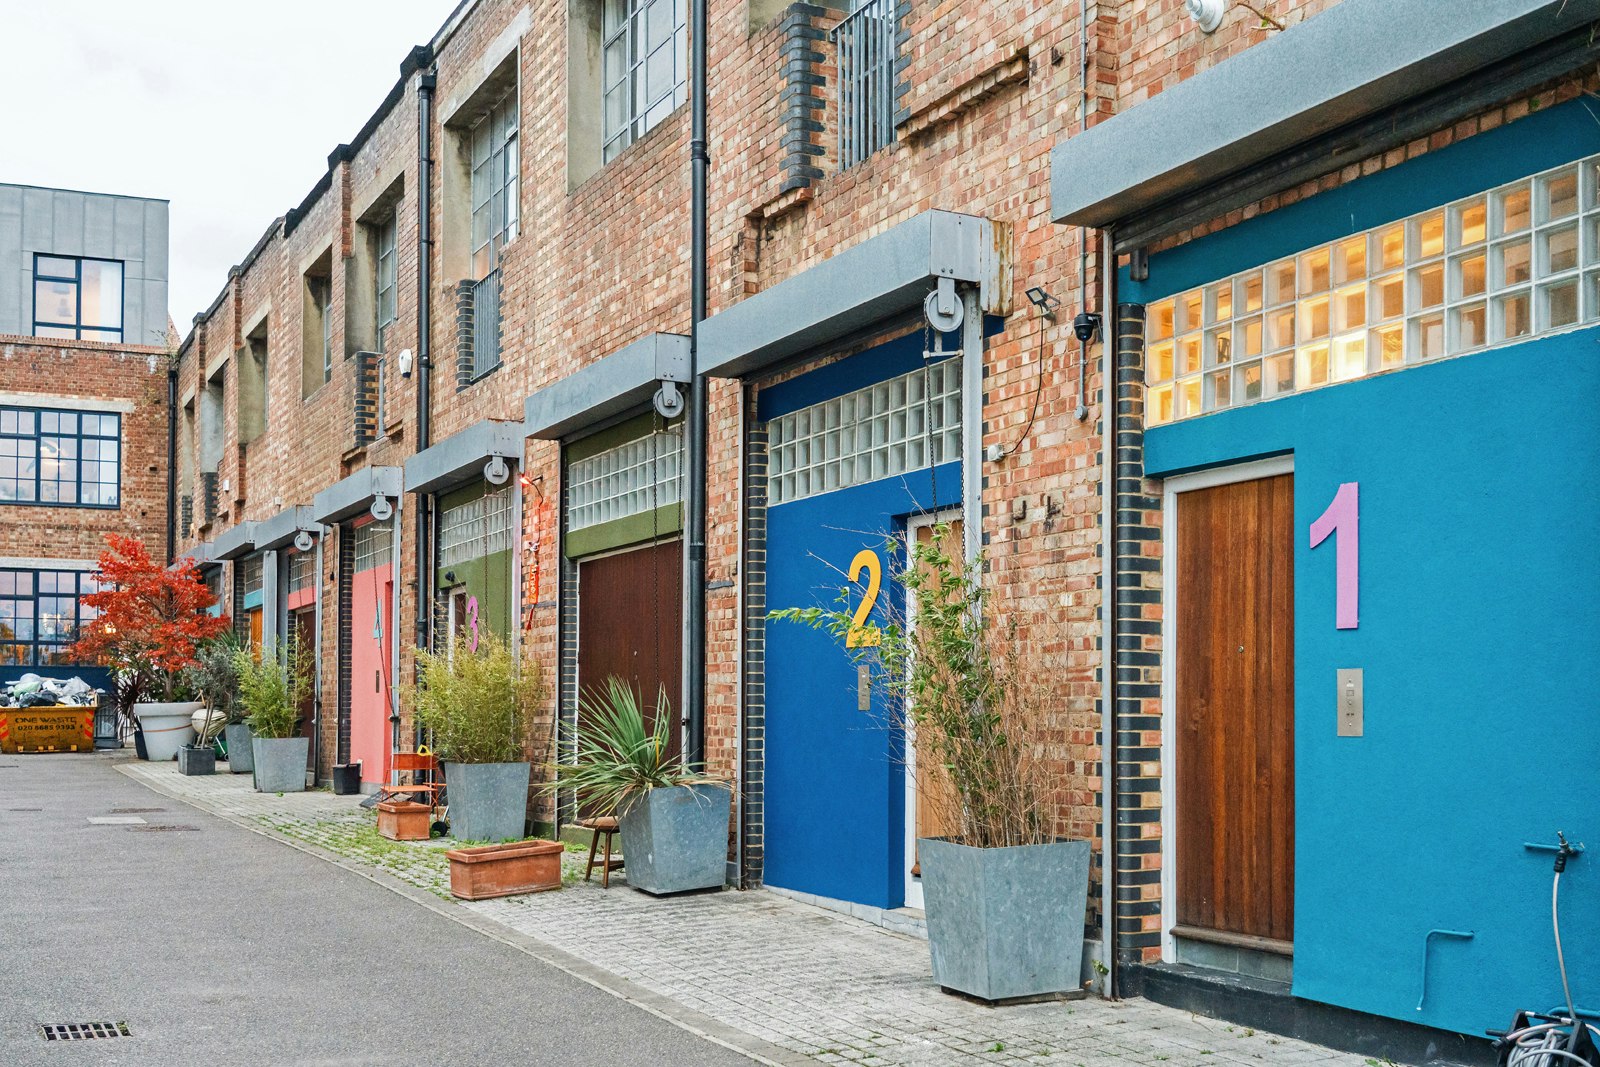
Once a place of manufacture, The Lightworks has found a second life as a collection of distinctive warehouse-style homes. Its former identity as a lightbulb factory remains part of its appeal, with the building's industrial proportions and utilitarian character providing the foundations for a quite different kind of domestic space. Arranged across four floors, the house is an exercise in volume and contrast, bringing together exposed brickwork, steel-framed glazing, glass bricks and timber. Rather than soften the building's industrial origins, the interiors work with them, allowing the original character of the space to sit alongside a series of considered contemporary interventions. The building's character extends beyond its architecture. Its live/work origins have helped foster a creative community, with neighbours working across film, music and architecture. There is a shared sense of creativity here, giving The Lightworks a particular identity within the wider Brixton neighbourhood. The result is a home with a strong architectural identity, where each floor offers a distinct atmosphere and purpose, and where the energy of the building is matched by that of its surroundings.

The Lightworks

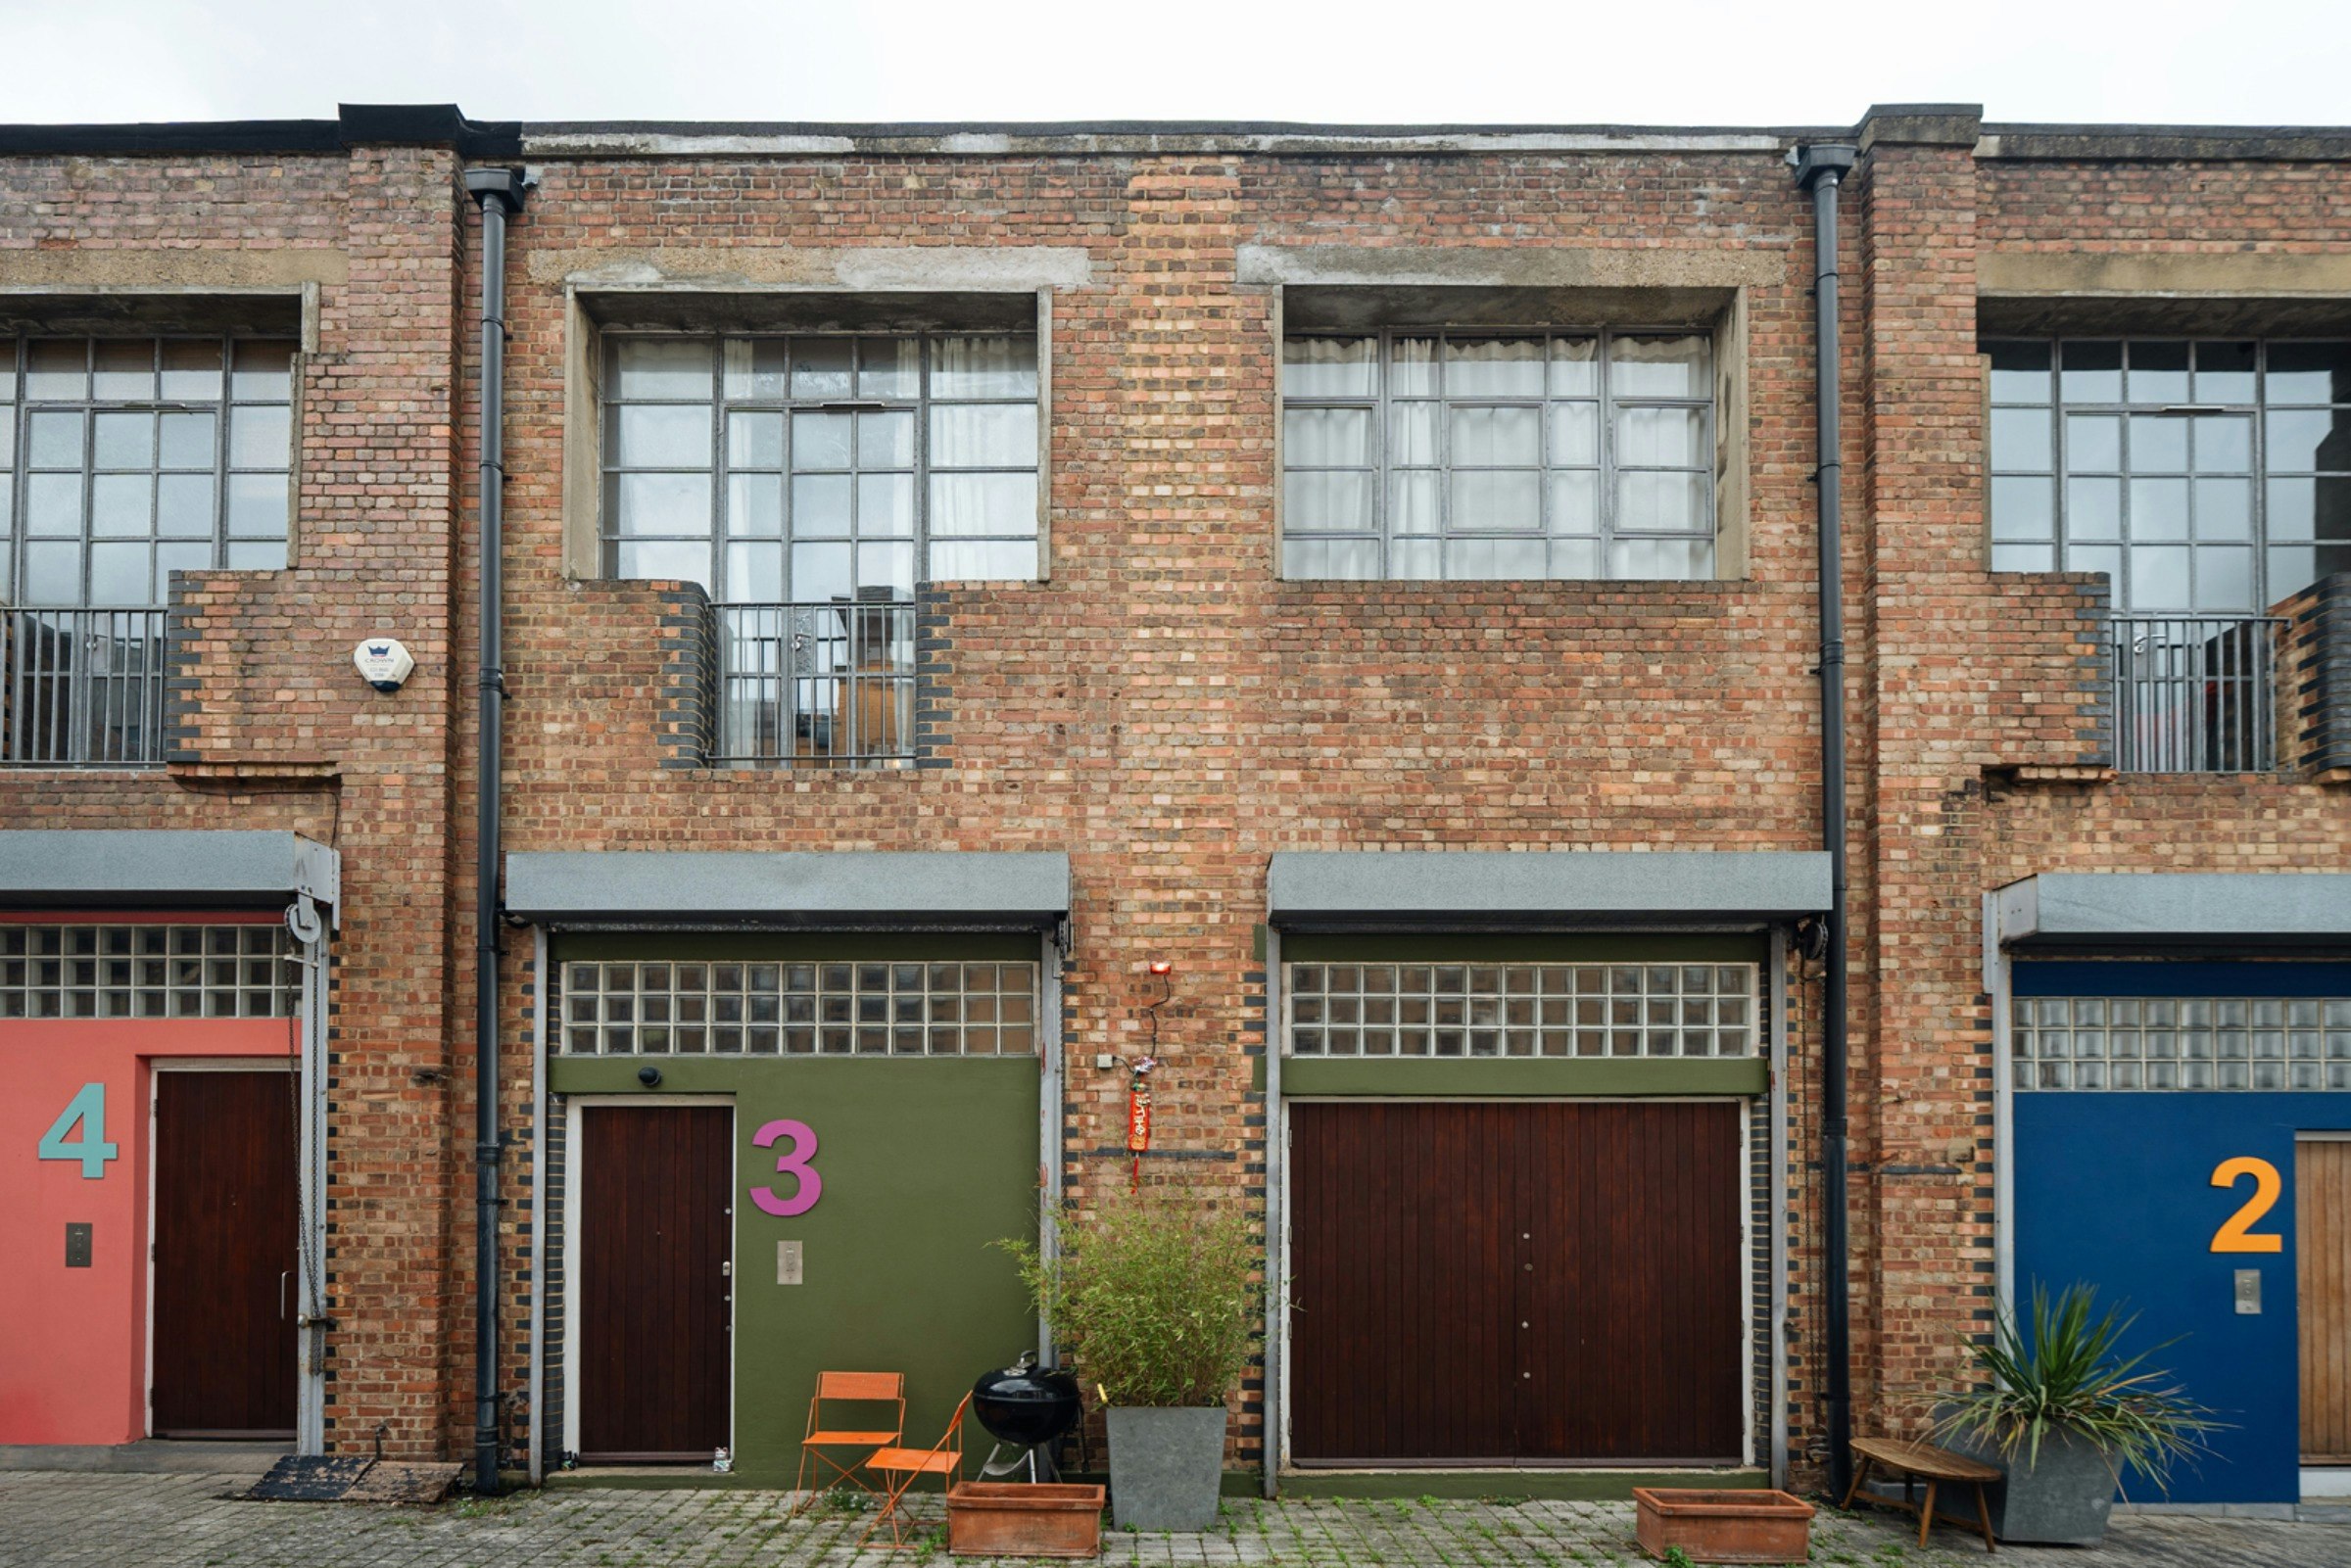
Before its conversion into residential accommodation, 31–35 Blenheim Gardens served as a lightbulb factory. That industrial past lives on in the name The Lightworks, as well as in the generous proportions and utilitarian character of the building itself.

Its transformation began in the late 1990s, when planning permission was granted for the refurbishment of the premises and their conversion into eight self-contained live/work units. The intention was not simply to divide an old factory into homes, but to find a new use for an existing industrial building, retaining something of its original spirit in the process.

The architectural approach reflected this thinking. The architects describe the scheme as drawing directly on the building's former life as a lightbulb factory, with its industrial origins providing the inspiration for the new spaces. The result was a collection of homes designed to accommodate both working and domestic life, bringing a different kind of creative use back into a building originally devoted to making things.

The homes were initially sold as shells, giving their first owners the freedom to develop their own interiors. Rather than imposing a uniform design throughout, this allowed each residence to evolve independently, shaped by the ideas and tastes of its occupants. The building has consequently become a collection of distinct architectural interpretations, united by their shared setting and industrial origins.

This unit is a particularly compelling expression of this idea, its four-storey arrangement and considered material palette bringing together the building's working heritage with a distinctive contemporary approach to living.

1.

2.

Industrial Loft Style Living

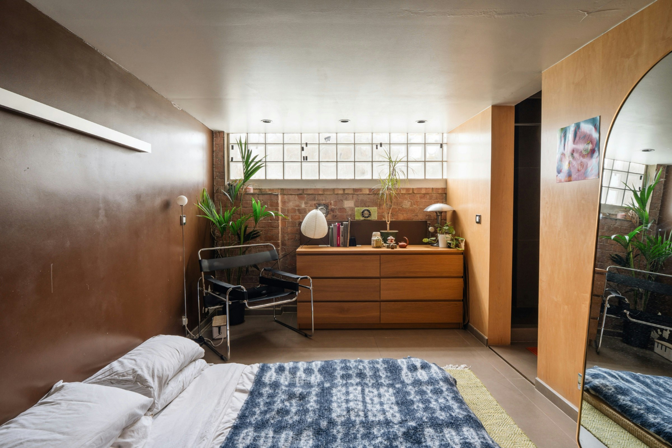
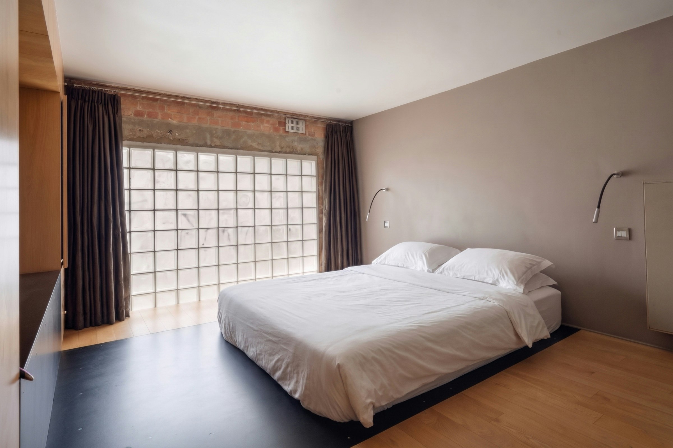
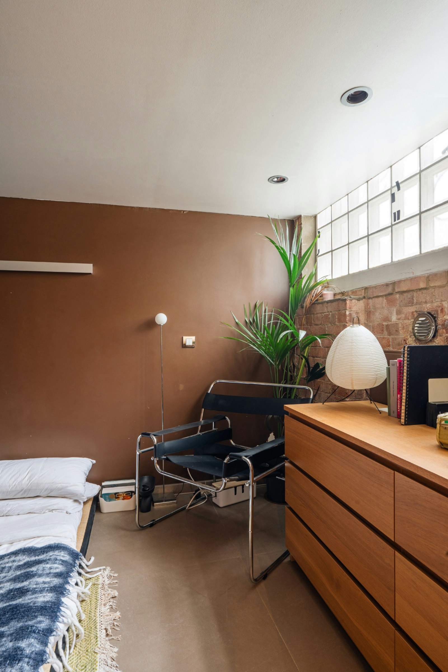
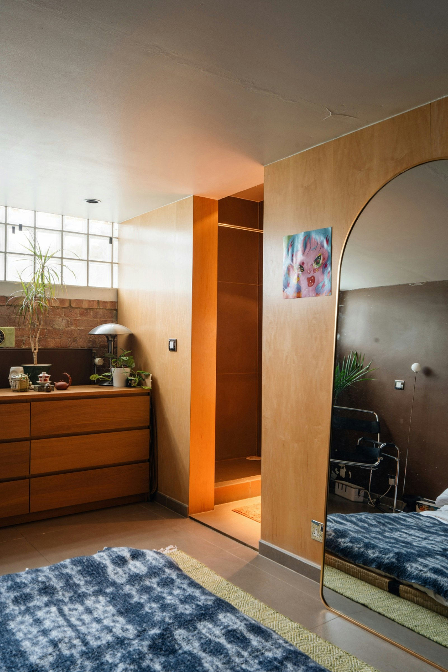
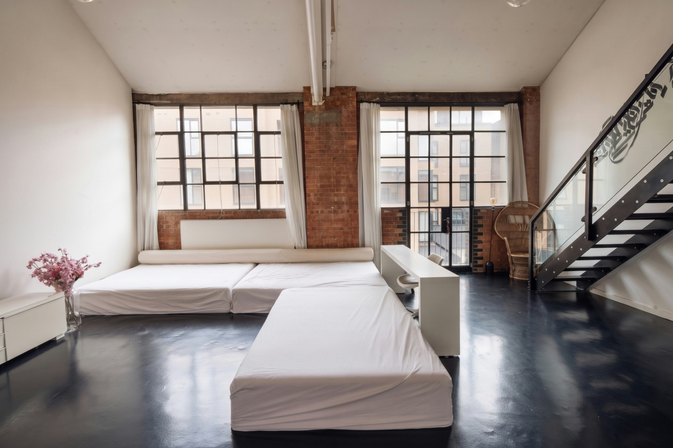
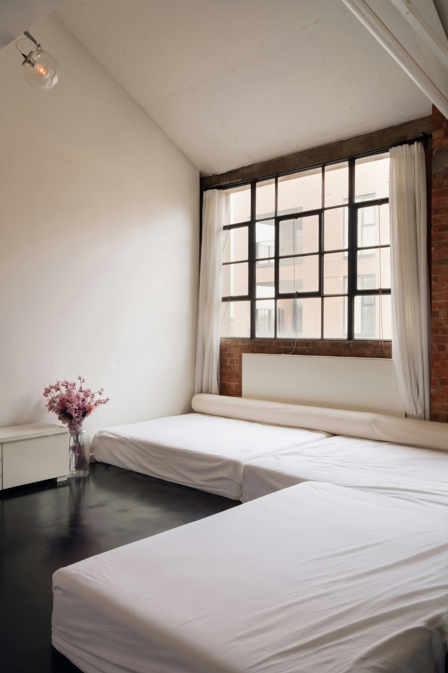
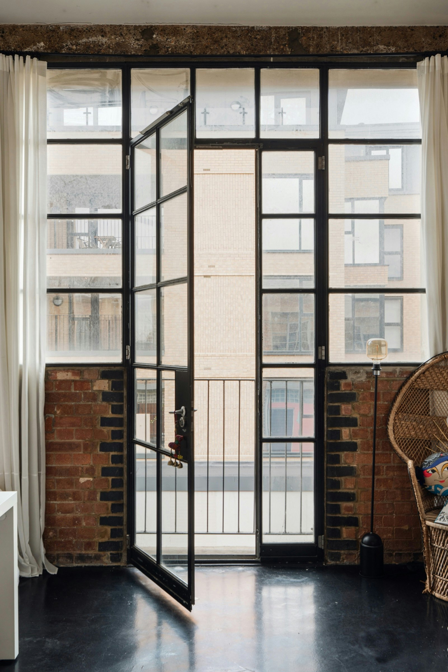
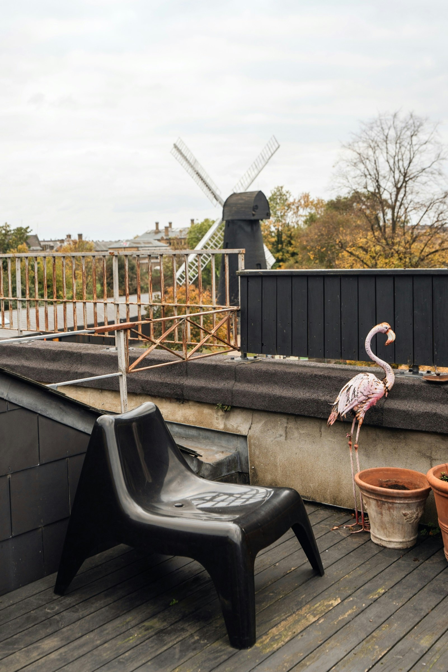
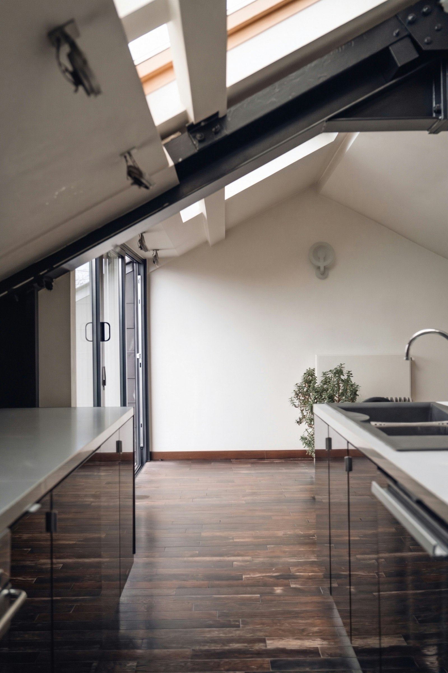
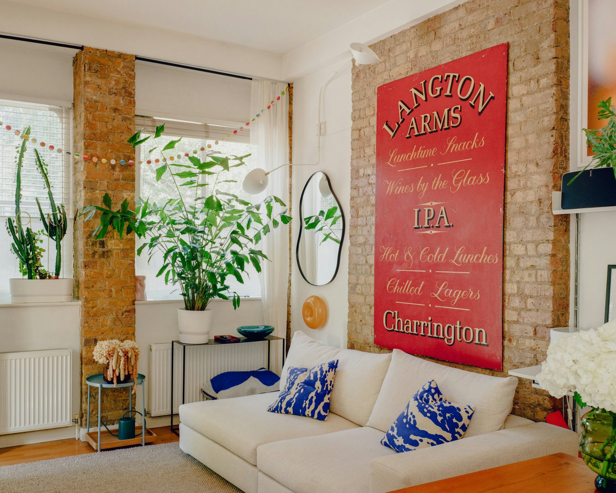
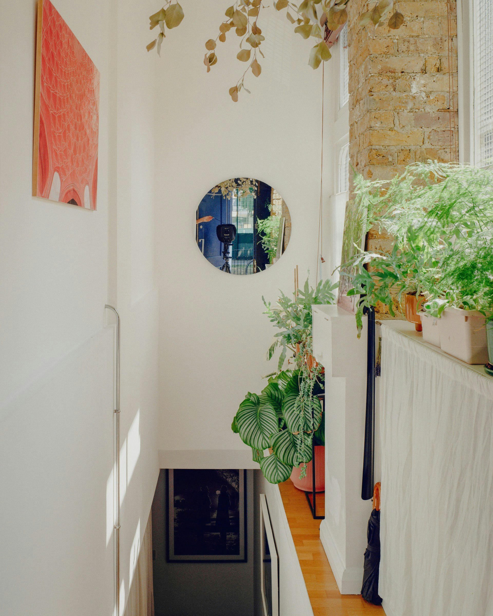
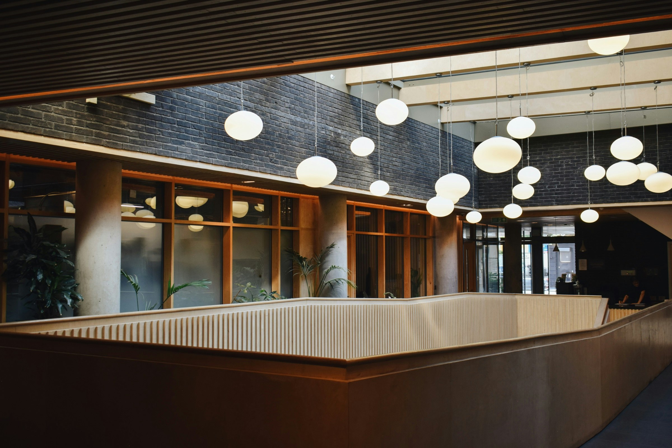
The entrance opens into an impressive double-height reception room, where the scale of the original building is immediately apparent. Wide double doors open towards the front of the plan, floor-to-ceiling timber features provide contrast and accentuate the surrounding brickwork. A steel open-tread staircase rises to the principal suite, which stretches across the width of the plan. The bedroom and adjoining bathroom have been brought together as one open arrangement, with glass brickwork allowing light to travel through the space while retaining a sense of separation. Above, the second floor is given over to a substantial living space. Exposed brickwork and exceptional floor-to-ceiling heights establish a sense of scale and drama, while large Crittall-style windows on two sides draw in an abundance of daylight. A Juliet balcony provides an additional connection to the outside. The room is generous enough to accommodate separate areas for sitting and working, with a freestanding bath occupying one corner as an unexpectedly sculptural feature. The top floor brings the home together around its kitchen and dining space. Set beneath a pitched roof with skylights, the room has an expansive feel, with a large central island anchoring the space. French doors open onto a private terrace, where views extend towards Brixton Windmill, an unusually evocative outlook for an urban home. The vertical arrangement gives the house a rhythm of its own: from the generous arrival space and bedroom accommodation below, through the more intimate principal suite and expansive living floor, to the light-filled kitchen and terrace above.

1.

2.

1.

2.

The Local Area of Brixton

Blenheim Gardens occupies a particularly interesting position within Brixton, balancing the creative energy of one of London's most distinctive neighbourhoods with a quieter, greener setting around Windmill Gardens. Directly opposite and clearly visible from The Lightworks, Brixton Windmill provides an extraordinary local landmark. Built in 1816 and now a Grade II* listed structure, it is one of London's rare surviving working windmills, restored to grind flour once again. Its surrounding gardens offer a welcome pocket of green space, and an unusually peaceful outlook so close to the heart of Brixton. The neighbourhood itself has long been shaped by creativity, independent enterprise and a rich cultural mix. At its centre, Brixton Village and Market Row bring together more than 100 independent traders, with restaurants, bars, food shops and specialist businesses representing an extraordinary range of cuisines and cultures. From neighbourhood cafés and bakeries to late-night dining, it is an ever-evolving part of London, with a character that feels distinctly its own. Music and the arts are equally woven into the fabric of the area. The legendary O2 Academy Brixton, Electric Brixton, Hootananny and Brixton Jamm provide an eclectic programme of live music, club nights and performances, from established names to emerging artists. The Ritzy Cinema remains a much-loved local institution, while Brixton House brings contemporary theatre, performance and new creative voices to the neighbourhood. A little further afield, Van Gogh House on Hackford Road offers another fascinating connection between art, place and local history. For those drawn to the outdoors, the choice is equally compelling. Brockwell Park offers extensive lawns, mature trees, landscaped gardens, tennis courts and its celebrated open-air lido. Clapham Common and Streatham Common provide further expanses of green space, while the surrounding streets and parks offer plenty of opportunities for walking, cycling and enjoying the outdoors. Despite its distinctive village-like pockets, Brixton is exceptionally well connected. Underground and National Rail stations provide access across London, with the Victoria line running directly to Oxford Circus in around eleven minutes. This live / work space brings together an unusual combination of qualities: the creative spirit of a former industrial community, the cultural richness of Brixton, excellent connections across London and the welcome presence of substantial green spaces almost on the doorstep. Above all, it offers the opportunity to inhabit a building with a genuine history and an individual architectural character, in a neighbourhood that continues to evolve without losing its identity.

For enquiries, to express interest or to find a similar home,
reach us at

info@folktaleproperty.com

Downloads

EPCFloorplan

Recently Sold

The Langton Arms

Sold

Norman Street, EC1V

Monohaus

Sold

London Fields, E8

The Silk Loft

Sold

Cheshire Street, E2

© FolkTale 2026

Subscribe for property alerts