London

Maxwell House

Price

Guide Price of £1,650,000

Tenure

Freehold

Address

Brackenbury Rd, W6

Request Viewing

Map

Request viewing of

Brackenbury Rd, W6

Call: 020 4621 6201Email: info@folktaleproperty.com

Or fill in the form below

By signing up you are agreeing to our Privacy Policy and Terms & Conditions.

A Victorian shopfront in Brackenbury Village, transformed by Patrick Lewis Architects into a four-storey home in which the history of its former occupants is woven through the architecture.
Status
For Sale
Price
Guide Price of £1,650,000
Size
1676 sqft / 156 m2
Bedrooms
3
Bathrooms
2
EPC Rating
C
Tenure
Freehold

A Victorian shopfront in Brackenbury Village, transformed by Patrick Lewis Architects into a four-storey home in which the history of its former occupants is woven through the architecture.

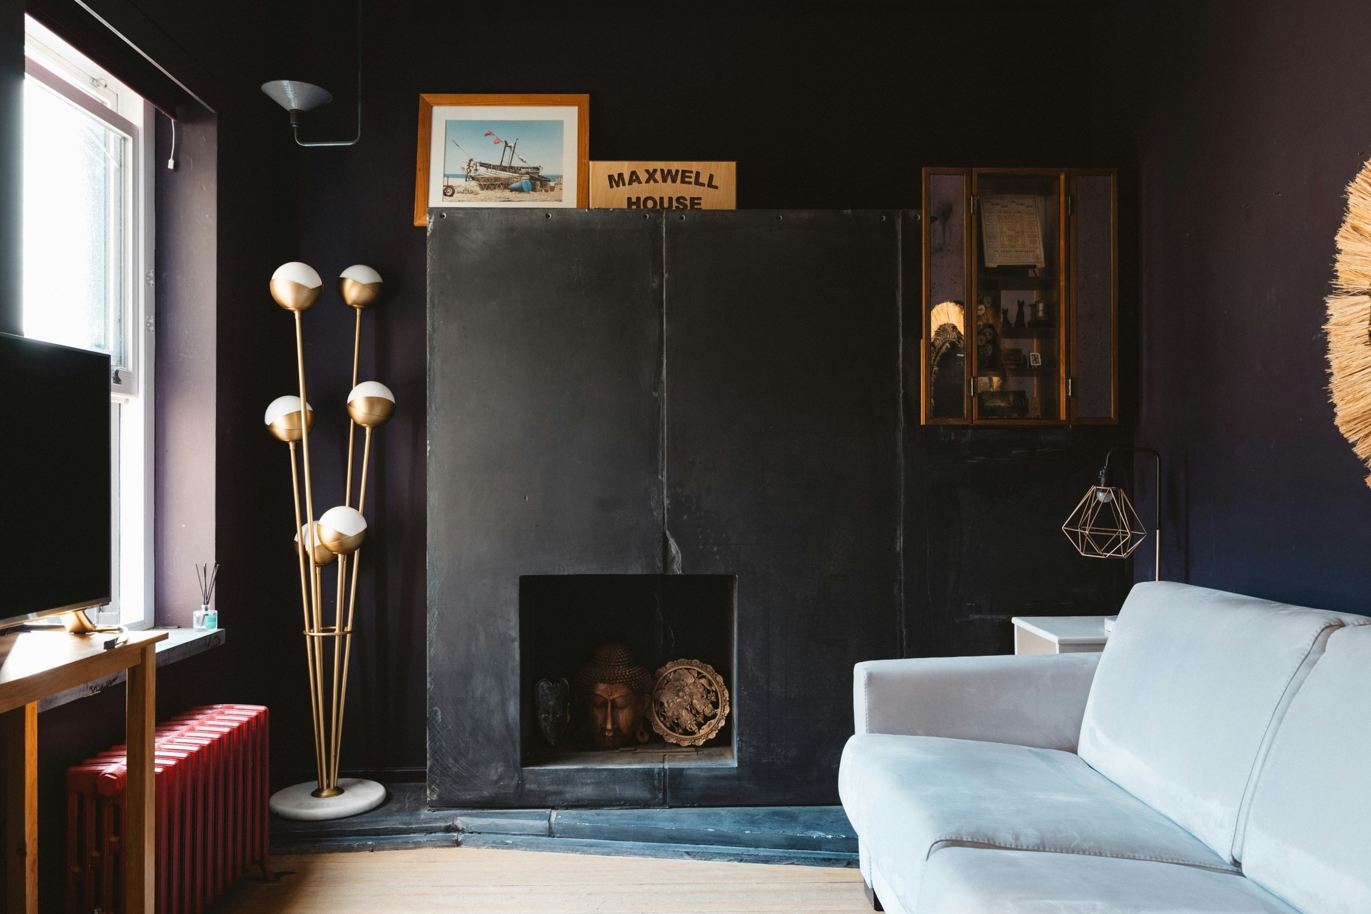
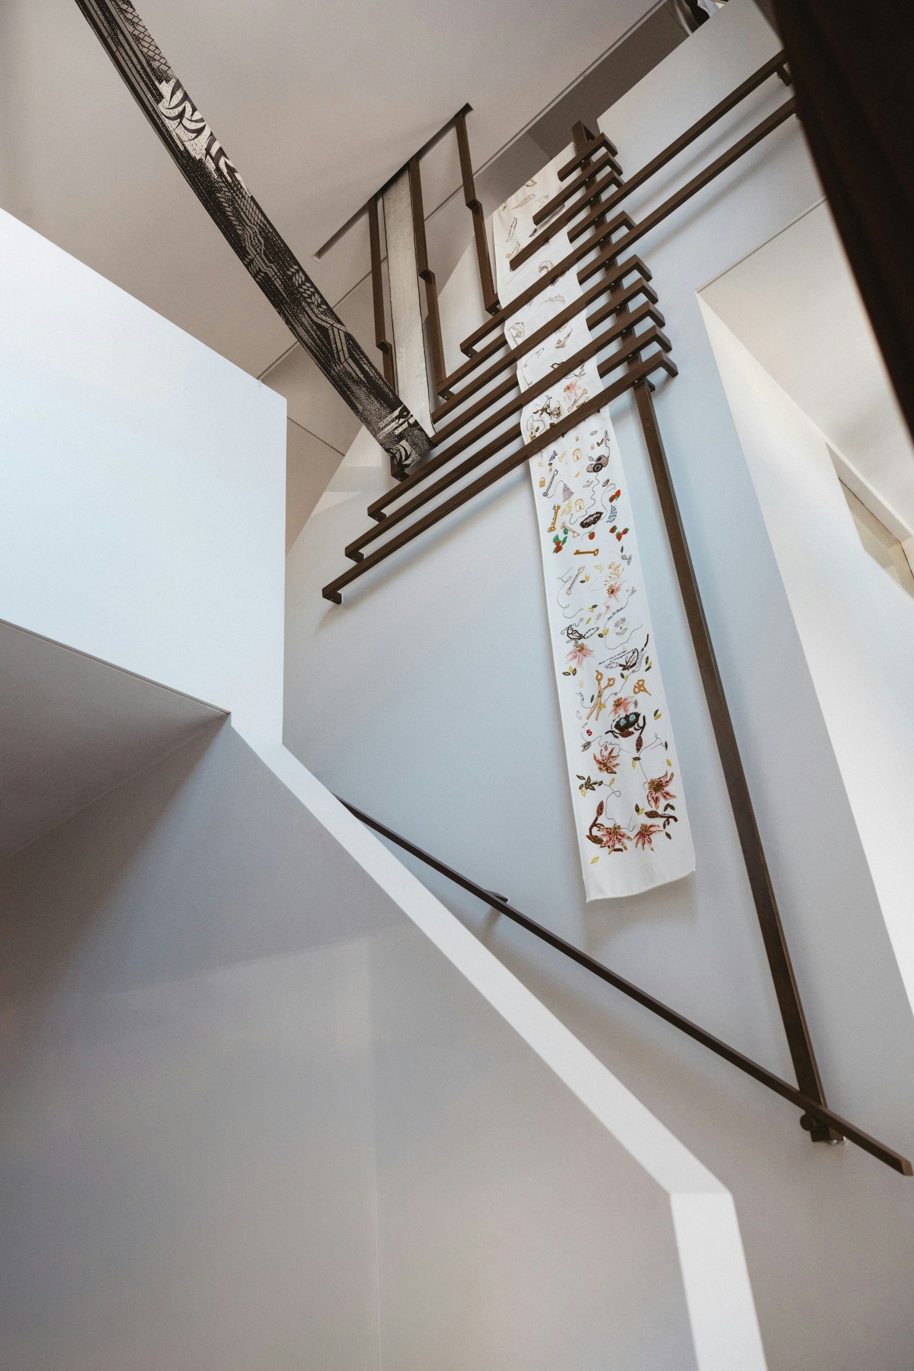
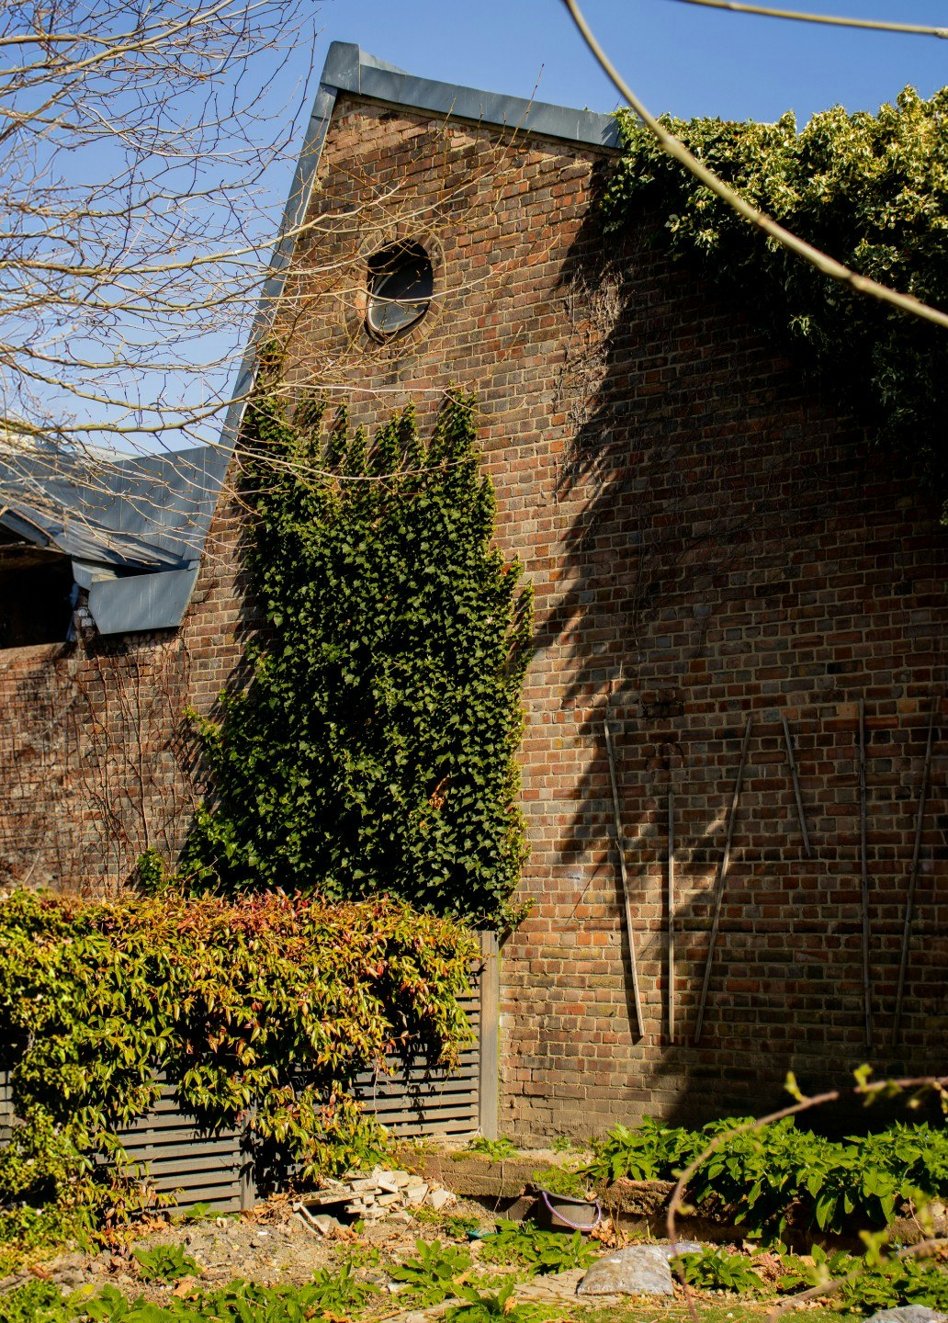
Maxwell House is a four-storey Victorian house on Brackenbury Road, built as a shop at street level with a home above it, one of the parade of shops that gave this pocket of Hammersmith the name Brackenbury Village. Between 2012 and 2014 it was reworked by Patrick Lewis Architects, whose answer to a brief for a home with roots was to go into the borough archives and establish who had lived here. What they found was a family of drapers. What they made of it was cloth: five commissioned textiles that fall through the house from the top floor to the bottom, lacing into the staircase handrail as they go. This is architecture as narrative recovery rather than restoration: a house returned to its own history, not by borrowing a period style, but by weaving the record of its former life back through its rooms.

History of Maxwell House

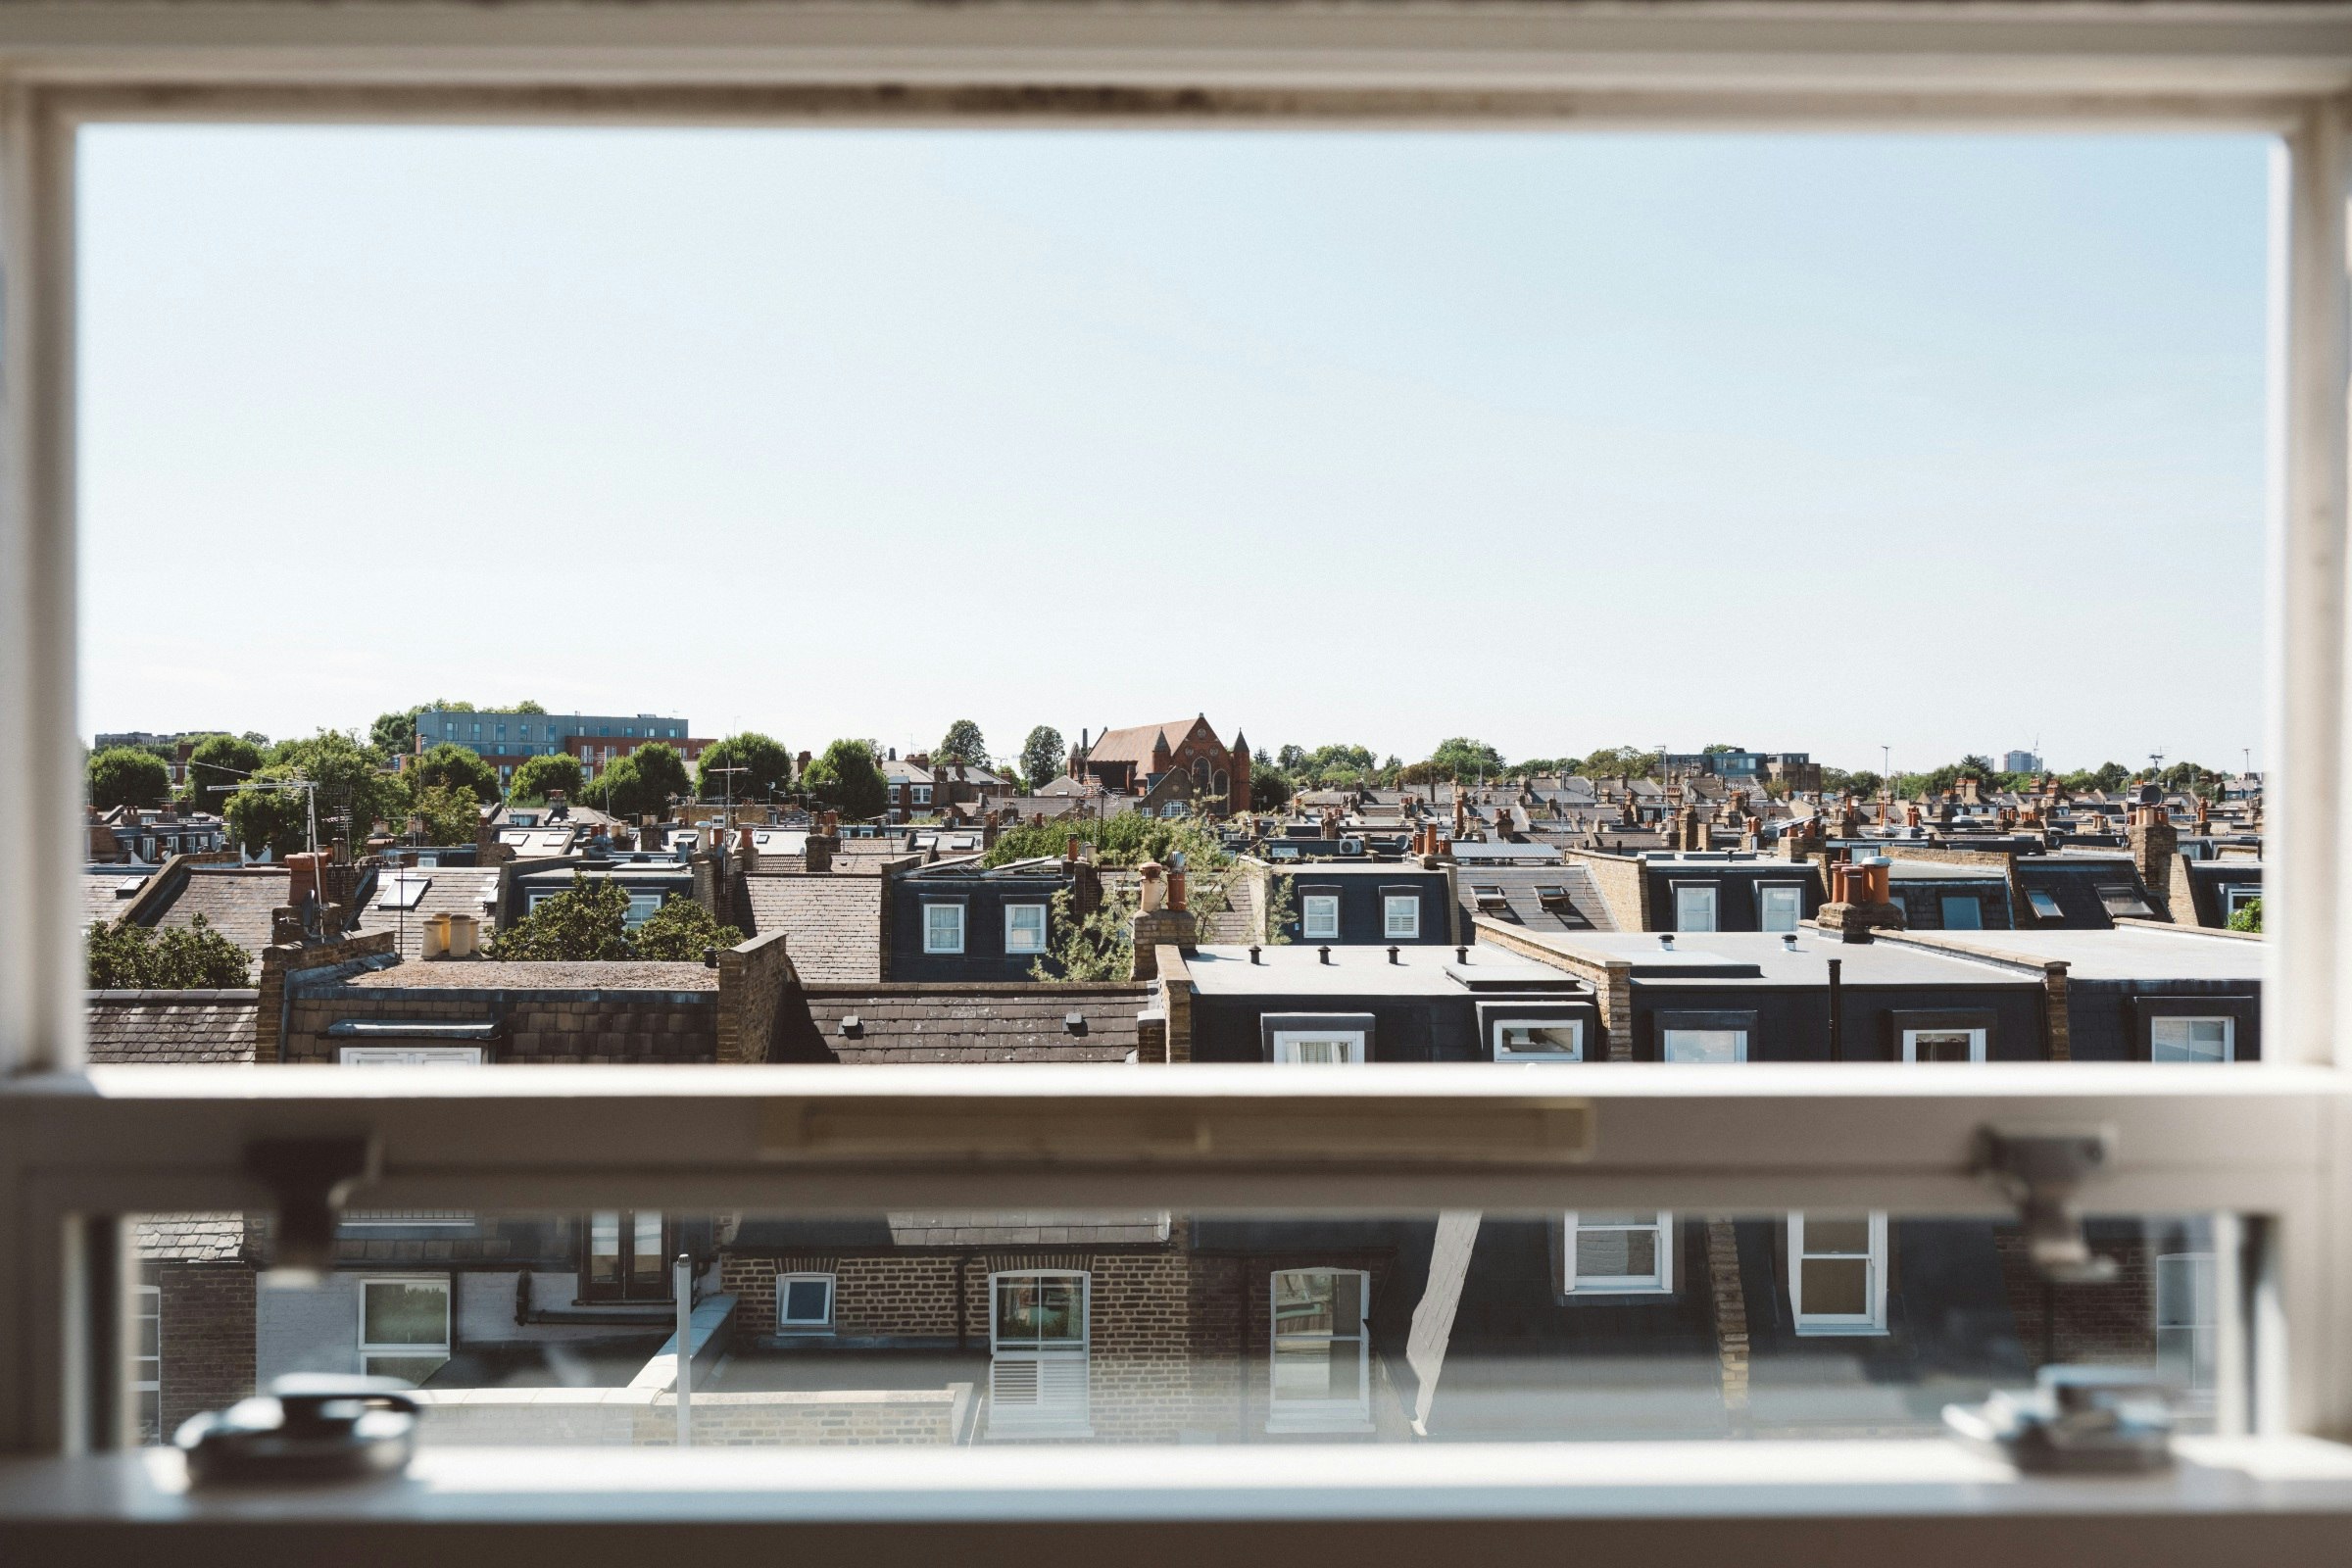
Before the terraces, this was Bradford Fords: orchards, vegetable beds and nursery planting, watered by the Stamford Brook as it ran south towards the Thames. The market gardens went when the railway came. The Hammersmith & City line opened in 1864, brick from Cambridge Grove went into rows of housing, churches, schools and shops, and by 1890 the streetscape around Brackenbury Road stood substantially as it does today.

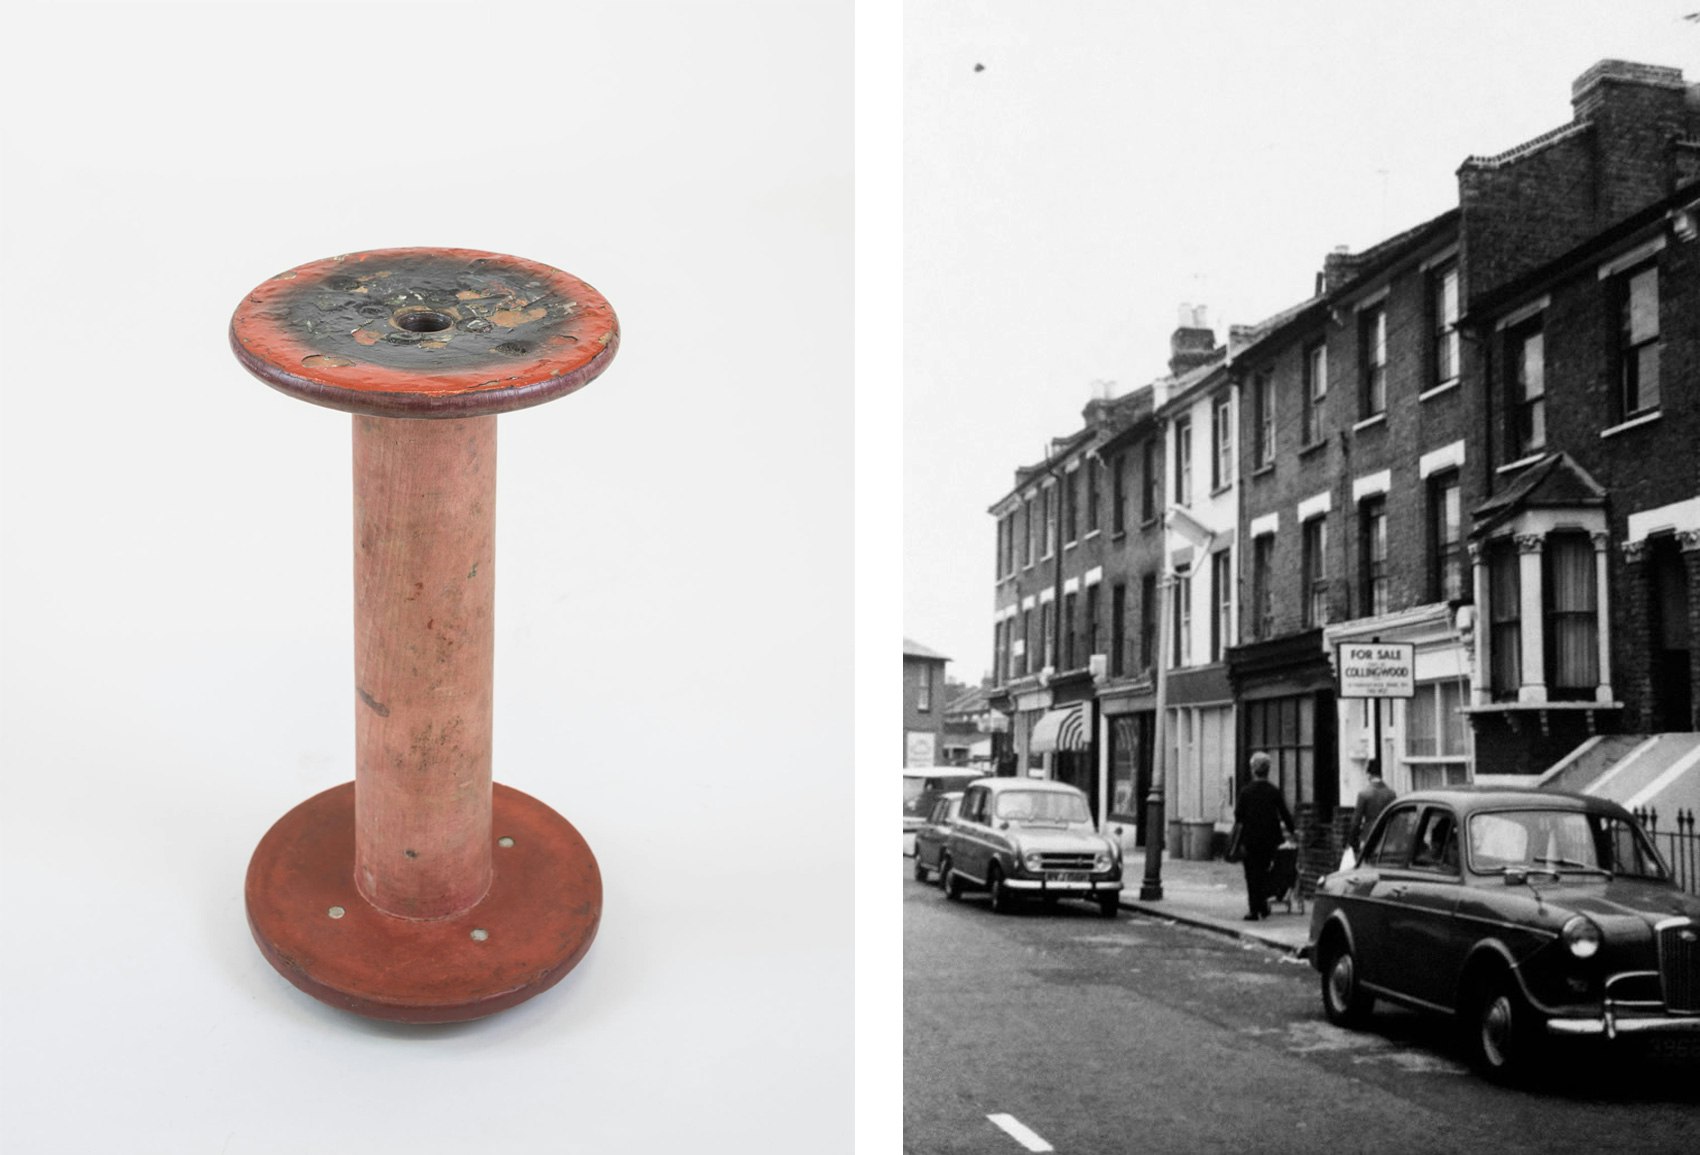
Brackenbury Road was built as a working street rather than a residential one, a parade of small shops with families living above them, which is why the ground floors along this stretch still carry timber shopfronts while the upper floors carry sash windows. The trades arrived with the houses.

Censuses and commercial directories held in the Hammersmith & Fulham archives place a family of cloth makers in Maxwell House from the late nineteenth century, with several generations trading from the building.

The shop closed at some point along the way, and the sign outlasted the trade it advertised. By 2012 the house had passed to a developer, with drawings drawn up to split it in two. It was bought out of that looming conversion the same year, and Patrick Lewis Architects were appointed to make it a single house again. 

1.

2.

Patrick Lewis Architects: History Made Material

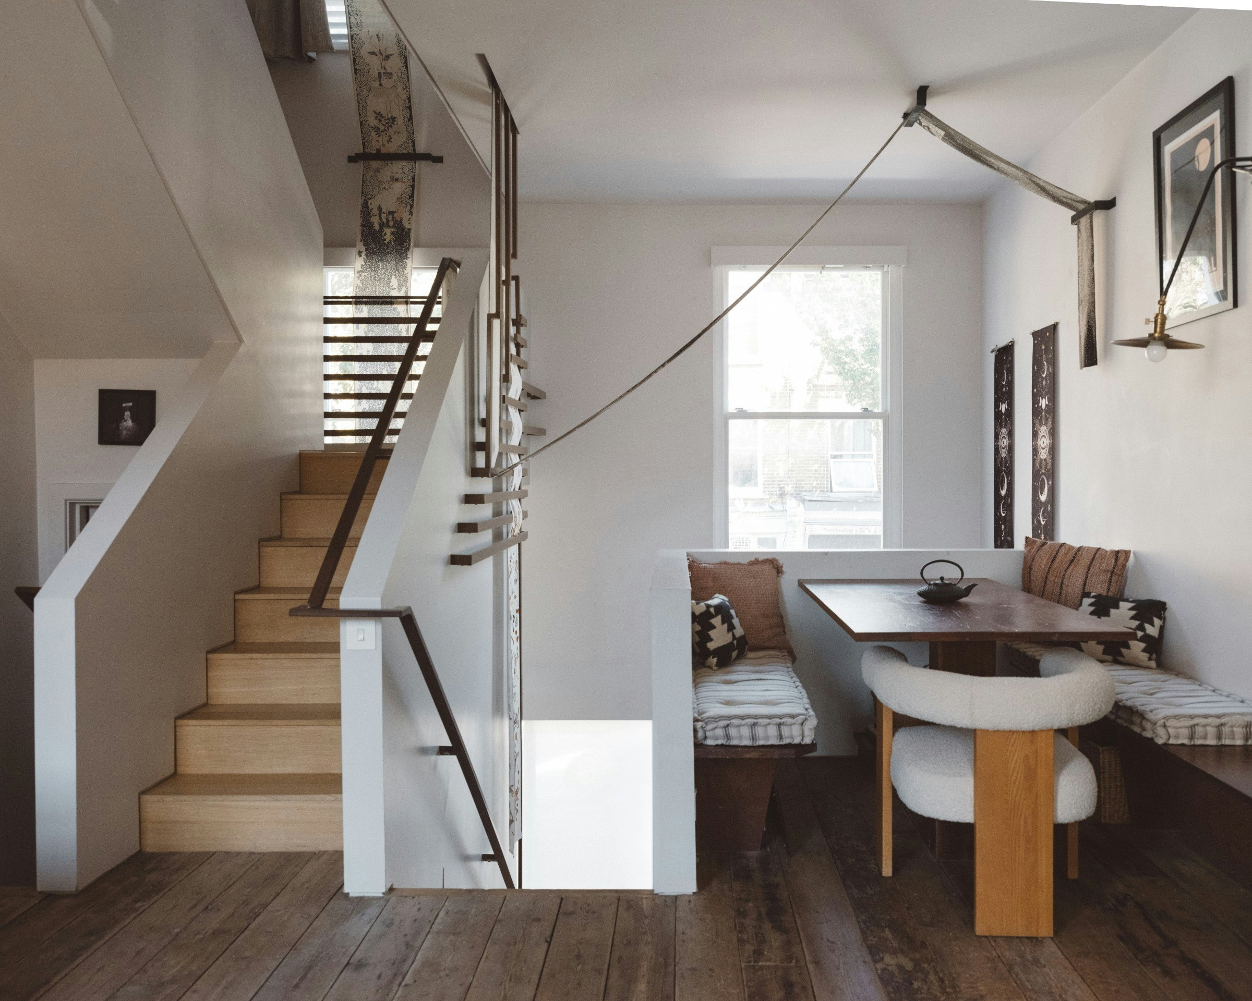
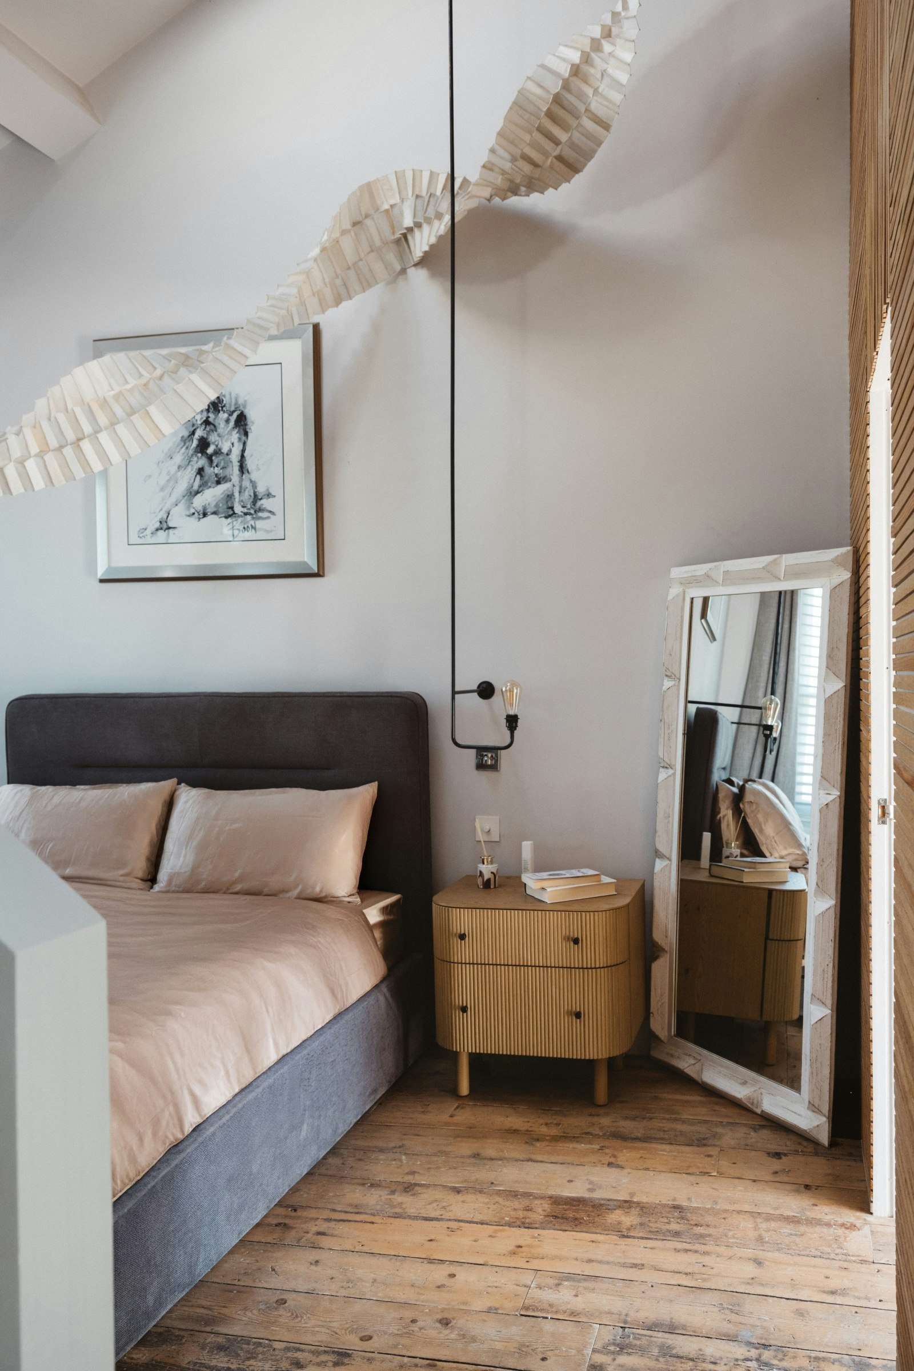
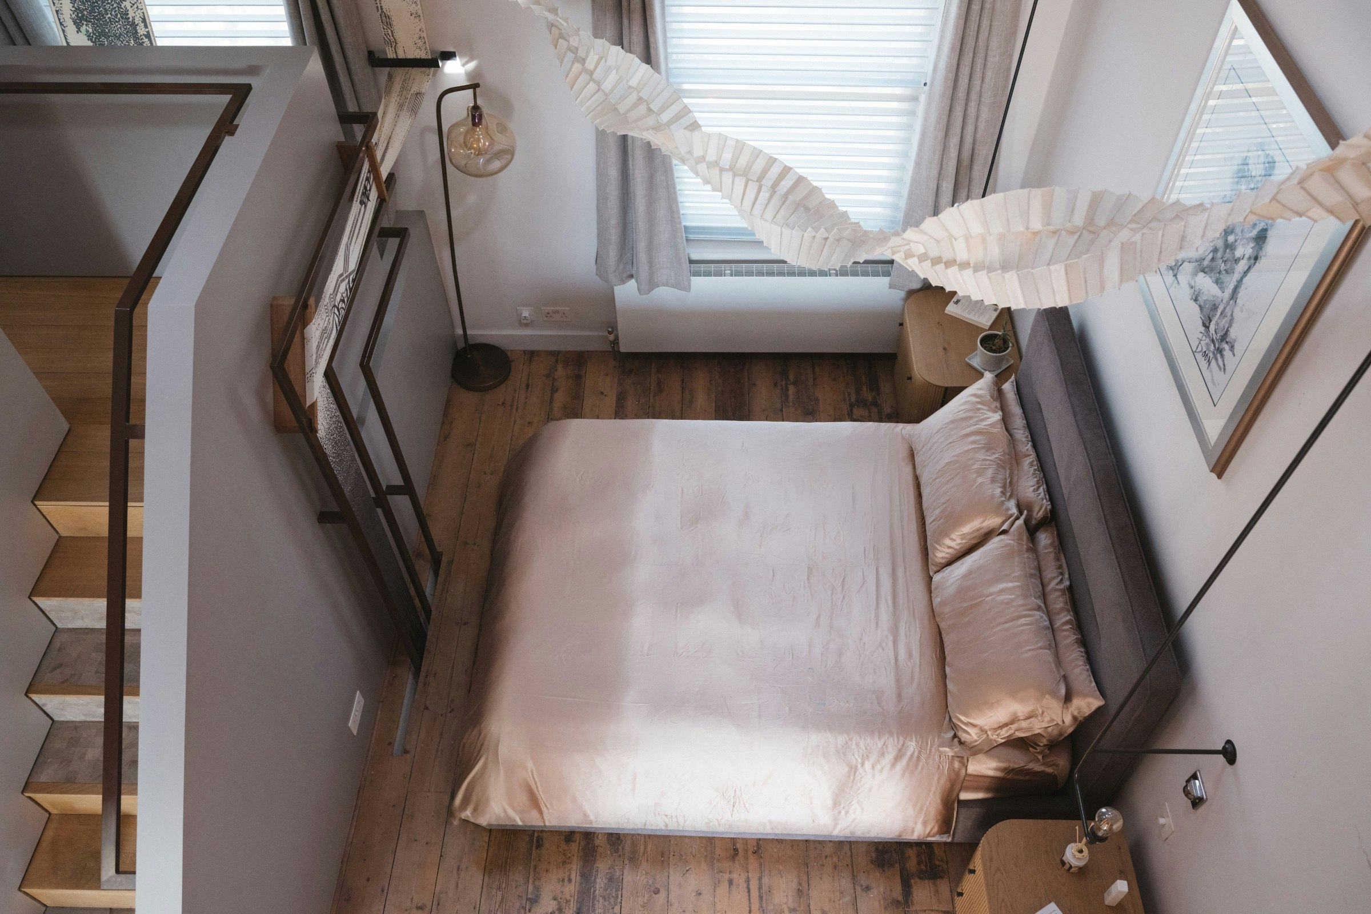
Patrick Lewis Architects work almost entirely with existing and historic buildings. The practice has been listed by the Sunday Times among the country's 25 best architects, and has had its work published in World of Interiors, Domus and Architecture Today. They describe their work as designing from three things: the client, the building, and the story that connects the two. In practice that means researching a building before drawing anything for it. At Maxwell House, little was known of the building's past when the practice was appointed, so weeks were spent in the archives of Hammersmith & Fulham Council, working through censuses and commercial directories until a the picture emerged: a family of cloth makers that had been trading here across generations. Given the clients pre-existing passion for textiles, embroidery and history, this discovery was just not background colour; it became the central focus of the project. Five textiles were commissioned from four artists: Anna Glover, Jennifer Hollidge, Deepa Panchamia, and Philip Sanderson of West Dean Tapestry Studio, each responding to the lives and craft of the family who had lived and worked here. The architecture was reorganised around them. The textiles became part of the architecture itself. They are laced through the steel staircase handrail and descend through the four floors, appearing and disappearing as they move through the house. The architects also replaced and realigned the floor decks, opening up the proportions of the rooms and creating stronger connections between them. A new staircase was introduced at the centre of the plan, becoming the organising element of the interior. The project was published in World of Interiors in 2016 under the title Common Threads, and in Architecture Today in 2017 as Fabric First.

1.

2.

How It Feels Inside

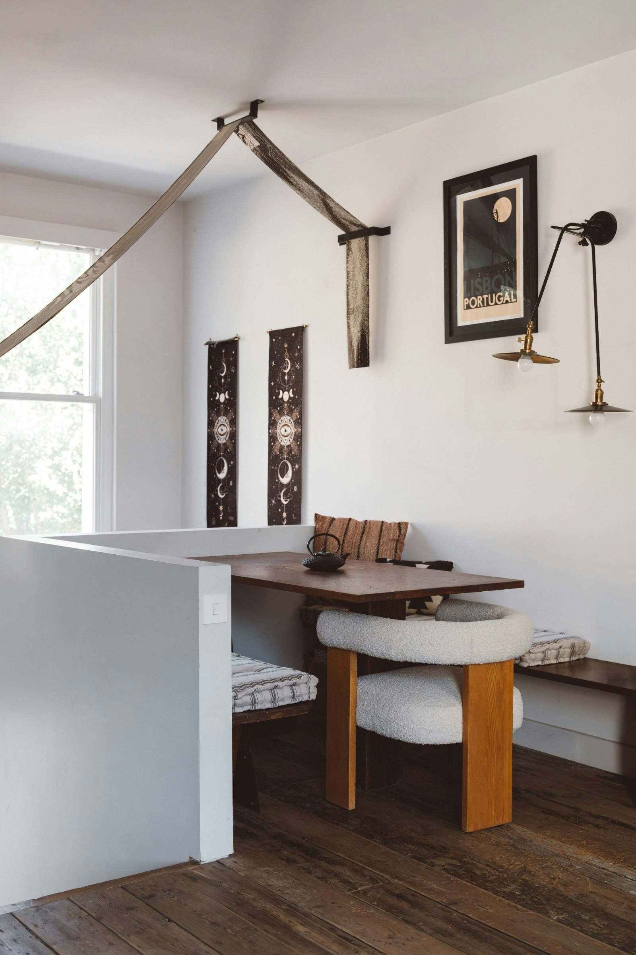
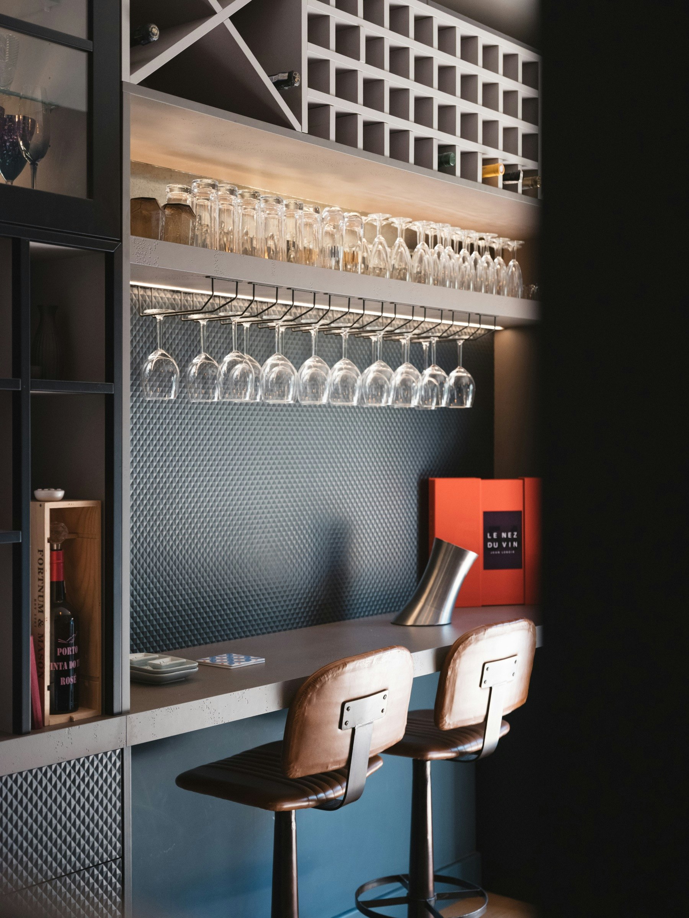
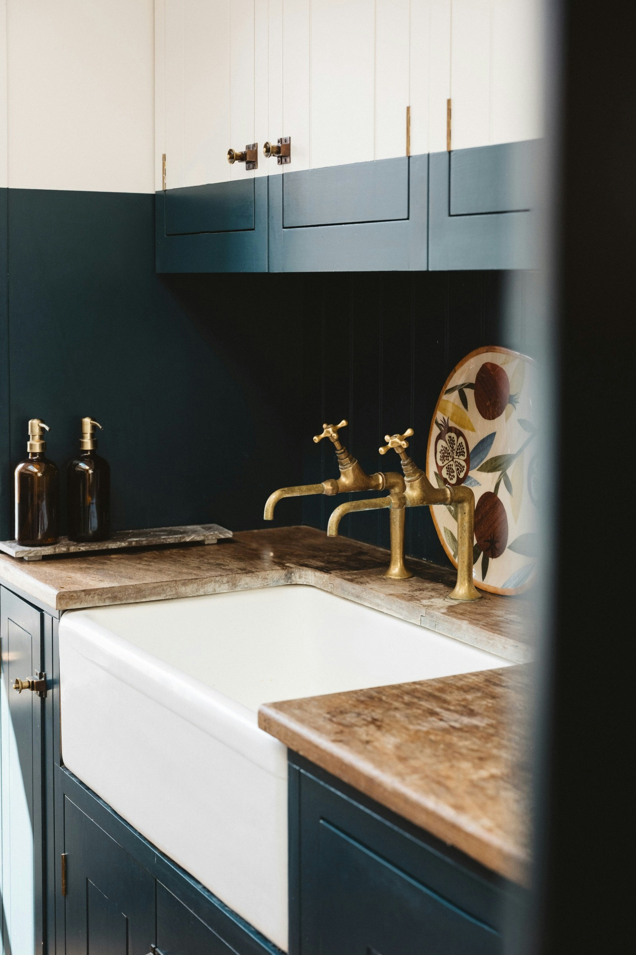
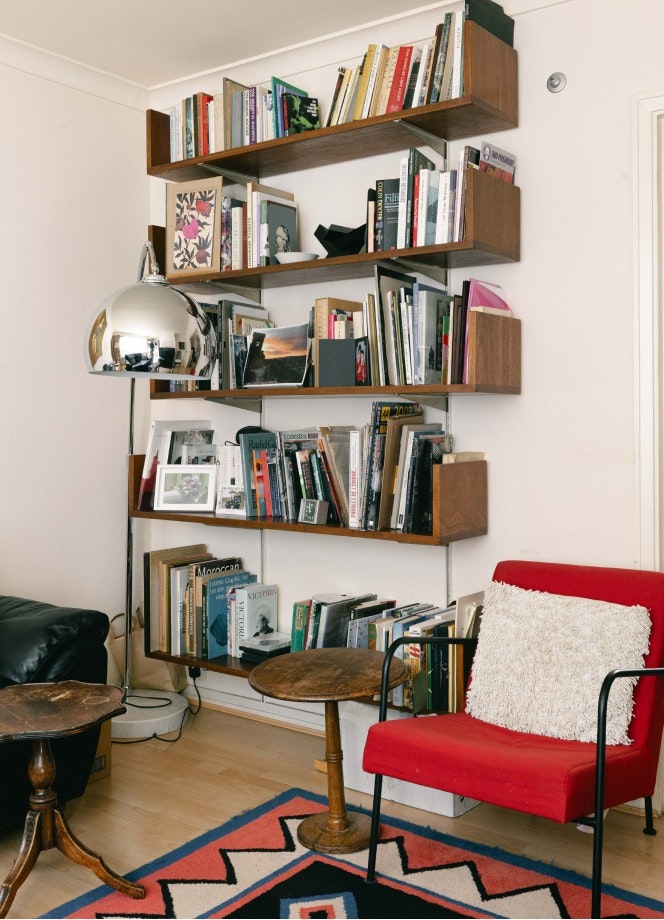
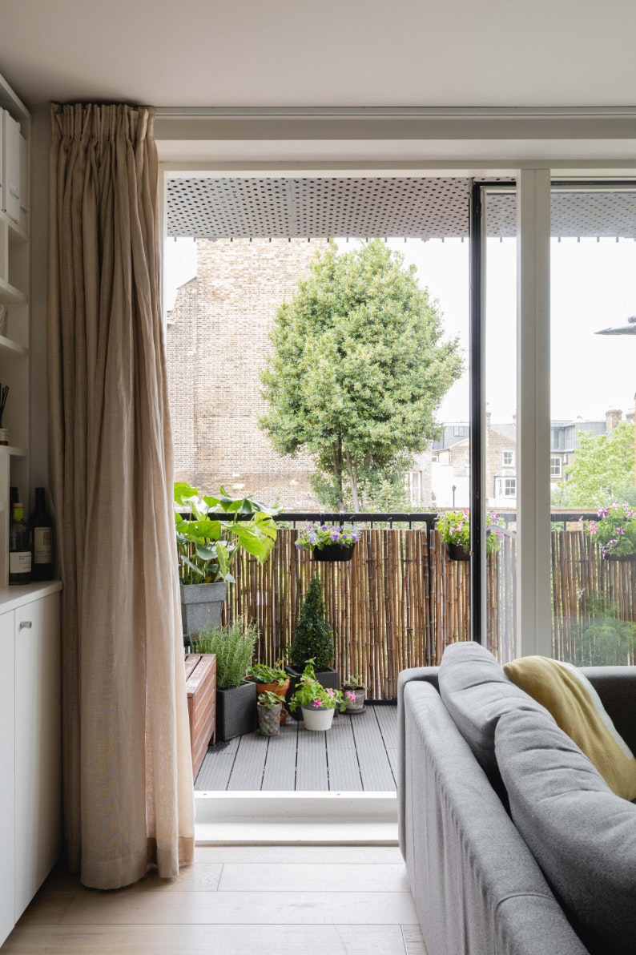
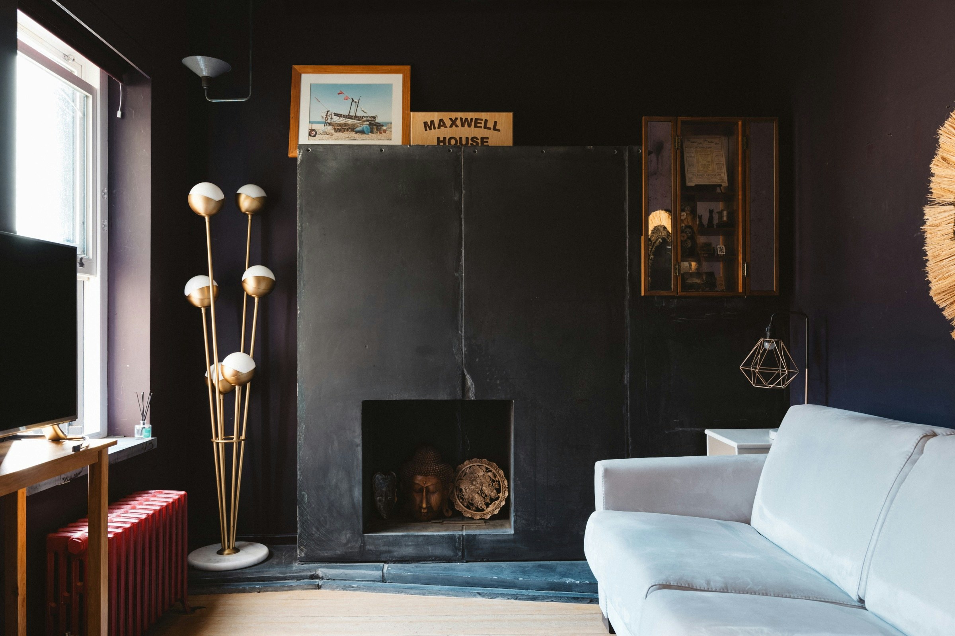
The original building had the proportions of a traditional London shop-house: commercial space at street level, domestic rooms above. The shopfront has been retained, preserving that relationship with Brackenbury Road, and inside the same idea is allowed to persist. The rooms are unmistakably domestic, but they carry the openness and flexibility of a gallery or studio, a deliberate ambiguity, reflecting the building's former life as premises and workshop, and the fact that these rooms were made to display the textiles as much as to live among them. The principal living spaces have a strong sense of connection. Views pass between floors and light moves through the centre of the house, giving the interior an openness that is unusual for a Victorian terrace. The material palette is restrained, with timber, steel and plaster set against the colour and texture of the fabrics. The result is warm and characterful without feeling overly decorated. Further opportunity: The lower ground floor remains unconverted. Drawings and a full planning application have been prepared for its conversion, including a new front lightwell, a lowered slab to provide habitable ceiling height, and a rear infill beneath the existing terrace.

1.

2.

The Local Area

Brackenbury Village is a neighbourhood still organised around the working street: the shopfronts, corner pubs and small parades that built it in the 1870s are, for the most part, still trading. The nearby pubs are exceptionally good and unusually old. The Anglesea Arms on Wingate Road has been a corner local since 1866 and one of London's most acclaimed gastropubs since the nineties; The Andover Arms, built in 1878, is around the corner on Aldensley Road; The Thatched House on Dalling Road dates from 1855; and The Stonemasons Arms, trading since 1853, anchors the middle of the village. Between them sit the smaller institutions of the parade: Brackenbury Wine Rooms, pouring dozens of wines by the glass a few doors along; Daily Shot, the corner café at the Aldensley junction with its much-contested terrace tables; Bertotti, the family-run gelateria; Poppy's, the gloriously eccentric Thai dining room; and Stenton Family Butchers. Fifteen minutes' walk south, at Thames Wharf, The River Café holds a Michelin star in what began as the canteen of Richard Rogers' architectural practice. Green space is a five-minute walk. Ravenscourt Park has playgrounds, gardens and a café, and beyond it the Thames towpath runs west towards Chiswick. Transport: Goldhawk Road (Circle, Hammersmith & City) and Ravenscourt Park (District) are both a short walk, with Hammersmith (District, Piccadilly, Circle, Hammersmith & City) a little further, and Heathrow straight down the line. This is a village built by its shopkeepers, and it's still recognisably theirs.

For enquiries, to express interest or to find a similar home,
reach us at

info@folktaleproperty.com

Downloads

FloorplanEPC

Recently Sold

De Beauvoir Townhouse

Sold

De Beauvoir Road, N1

Stanhope Mews

Sold

Stanhope Mews, SW7

Moore House

Sold

Millfields Road, E5

© FolkTale 2026

Subscribe for property alerts