London

Ilderton Art Studios

Price

£1,900,000

Tenure

Freehold

Address

Ilderton Road, SE15

Request Viewing

Map

Request viewing of

Ilderton Road, SE15

Call: 020 4621 6201Email: info@folktaleproperty.com

Or fill in the form below

By signing up you are agreeing to our Privacy Policy and Terms & Conditions.

A rare piece of South Bermondsey’s industrial history, reworked as an extraordinary warehouse home around a private courtyard

Status
For Sale
Price
£1,900,000
Bedrooms
6
Bathroms
4
Outdoor Space
Private Courtyard
Parking
Private Garage Entrance
Size
3,256 ft2 / 302 m2
EPC Rating
C
Tenure
Freehold

A rare piece of South Bermondsey’s industrial history, reworked as an extraordinary warehouse home around a private courtyard

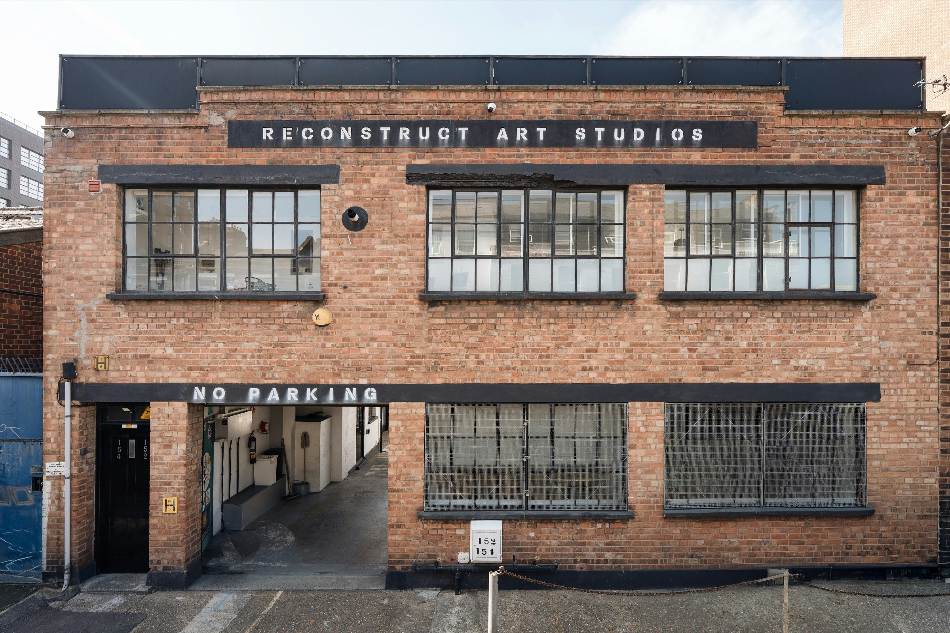
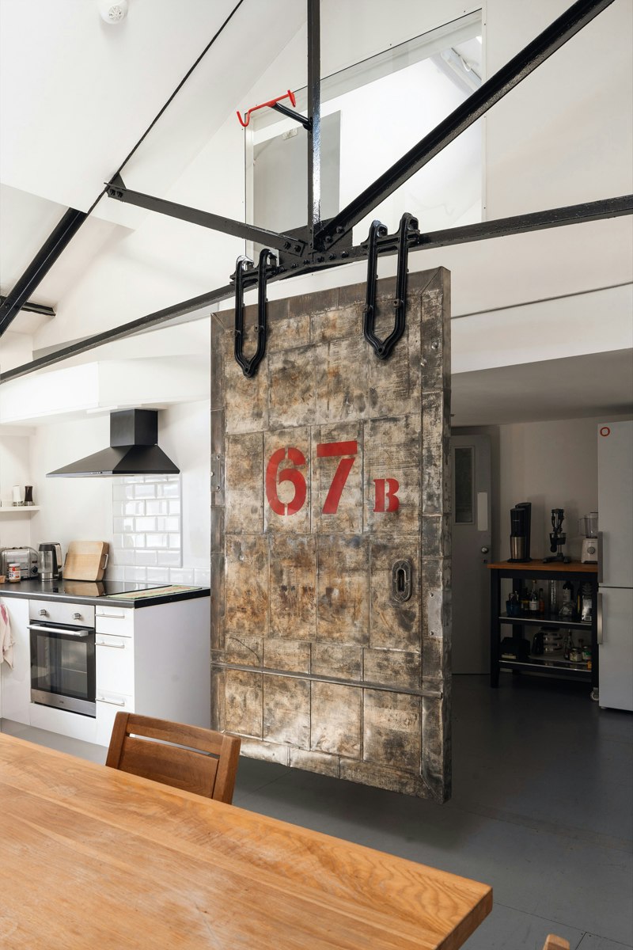
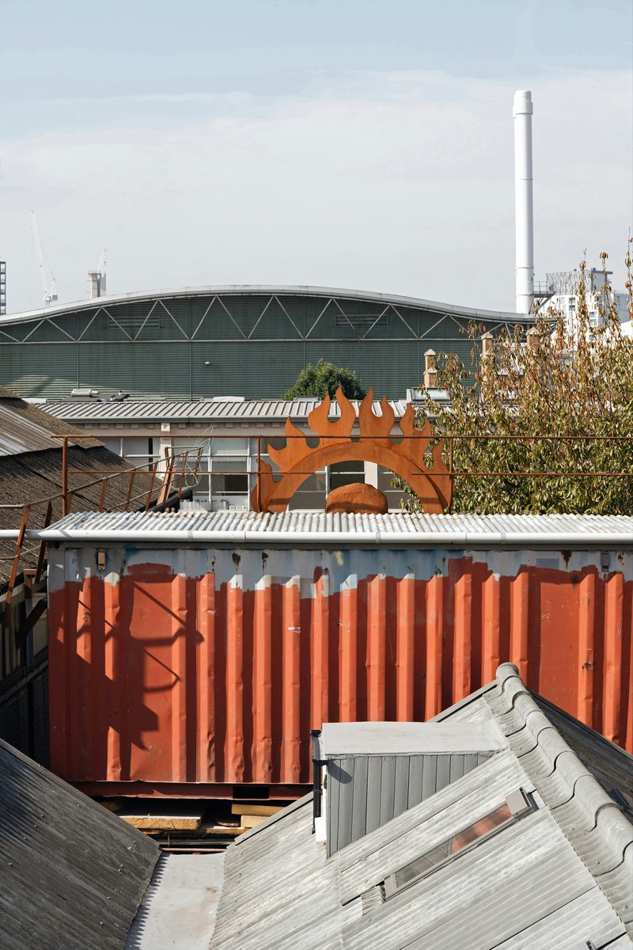
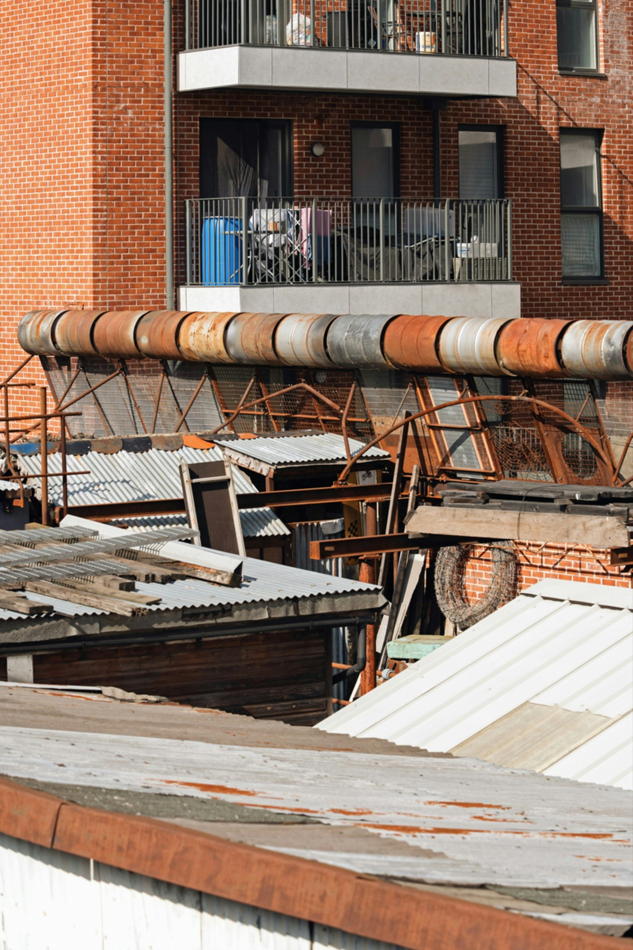
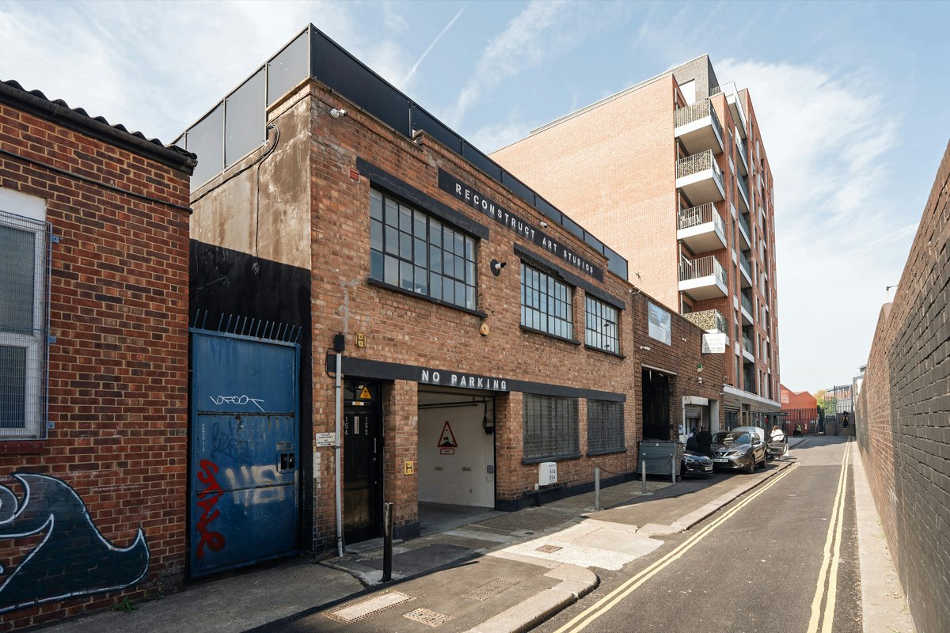
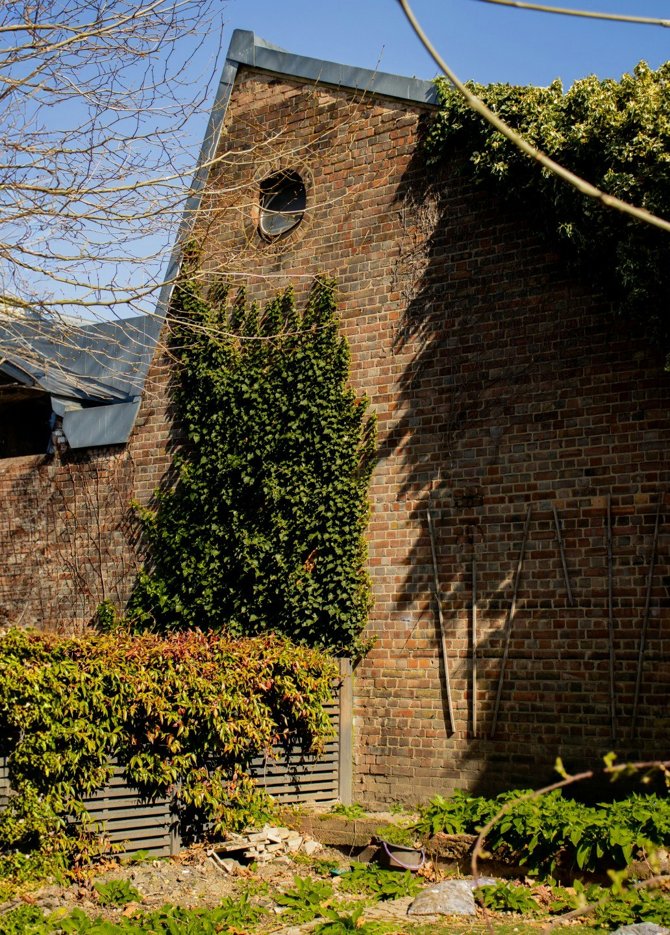
There are buildings that have been made to look industrial, and there are buildings that have simply lived long enough to become it. Ilderton Art Studios belongs to the second category. Its scale, plan and fabric carry the memory of the uses that came before: Victorian houses, working premises, a printworks and, later, creative studio space. What exists today is the result of that accumulated history rather than a decorative imitation of it. The building has been refurbished for contemporary life, but its essential character remains unusually intact: generous volumes, open roof spaces, mezzanine levels, a courtyard at its centre and the sense of moving between rooms that were never conceived as a conventional modern house. It is a home for someone who wants architecture with a past, rather than a property designed to look as though it has one.

The History of South Bermondsey's Industrial-Creative Quarter

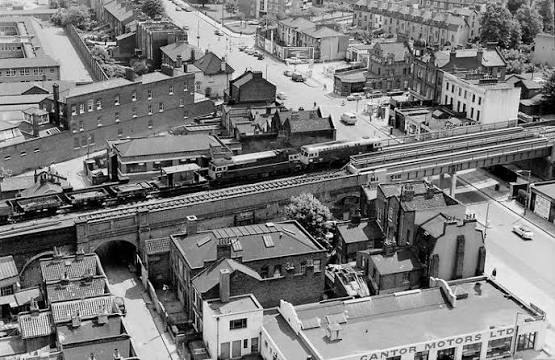
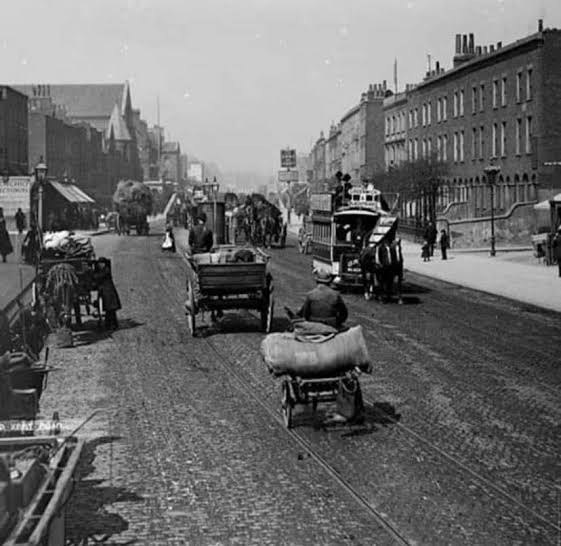
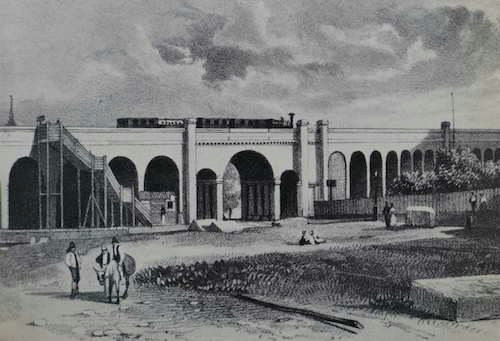
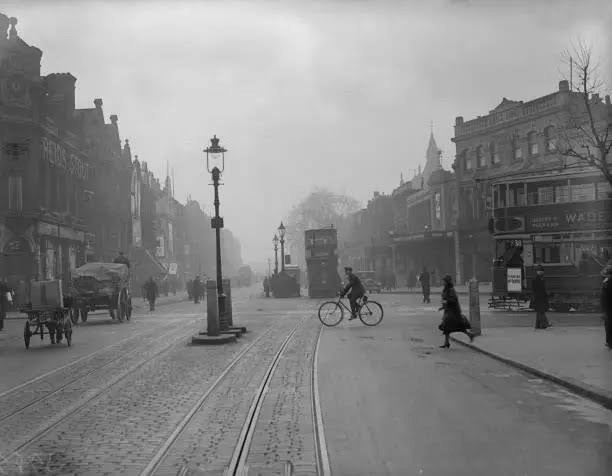
In the nineteenth century, this part of South Bermondsey was a very different place. The growth of the gasworks, Surrey Canal, railways and nearby docks brought employment on a huge scale, and with it came a demand for housing. Ilderton Road and the streets around Hatcham Road were then predominantly residential, lined with modest Victorian terraces and small back yards.

The property began in that world, originally forming part of a terrace of houses, with stabling associated with the rear of the site. As South Bermondsey changed, so did the buildings. Industry gradually moved into the spaces behind and between the houses, and the distinction between home, workshop and yard became increasingly blurred.

By the years before the Second World War, the rear of the property was occupied by a printworks. Southwark’s own historical record identifies it specifically as one of the pre-war industrial premises that survived the transformation of this part of Ilderton Road. The war then accelerated that transformation. Heavy bombing damaged much of the surrounding neighbourhood, and post-war planning brought a deliberate shift towards industrial use, with small factories and workshops occupying streets that had once been largely residential.

That industrial character gradually evolved into something more contemporary. The surrounding Hatcham area became home to artists, makers, studios and small creative businesses, often occupying the same former workshops and warehouses left by manufacturing. The property followed that trajectory, becoming known as Reconstruct Art Studios before its adaptation for residential life.

The building was substantially renovated in the late 2000s, with the current property history dating the residential transformation to 2009. A later planning approval in 2016 formally established four residential units within the converted warehouse building. Its history is not a story of replacement, but of continual adaptation: house, workplace, printworks, studios and now home.

Few buildings of this kind retain such a coherent connection between all of those lives.

1.

2.

Life in the Warehouse

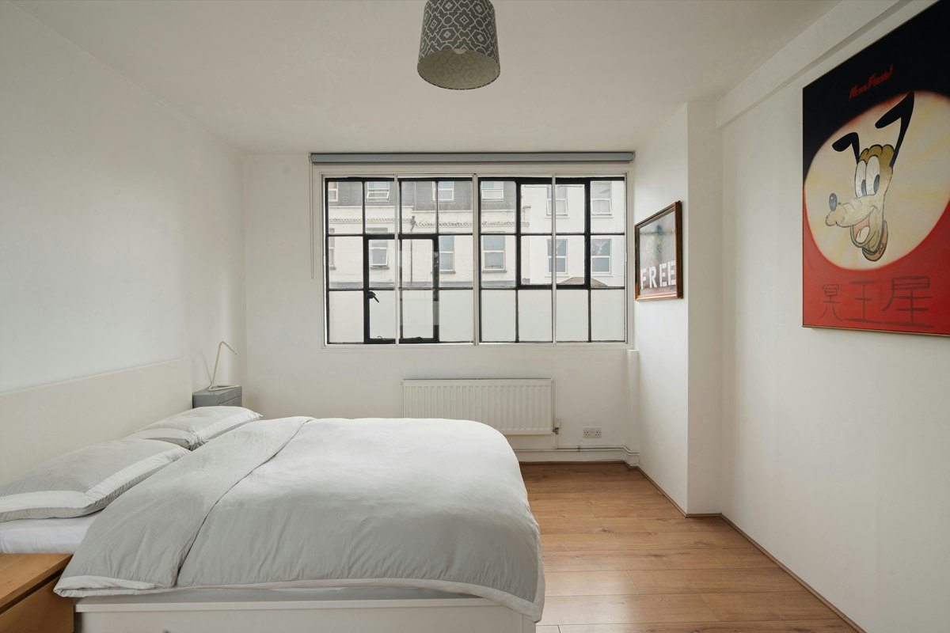
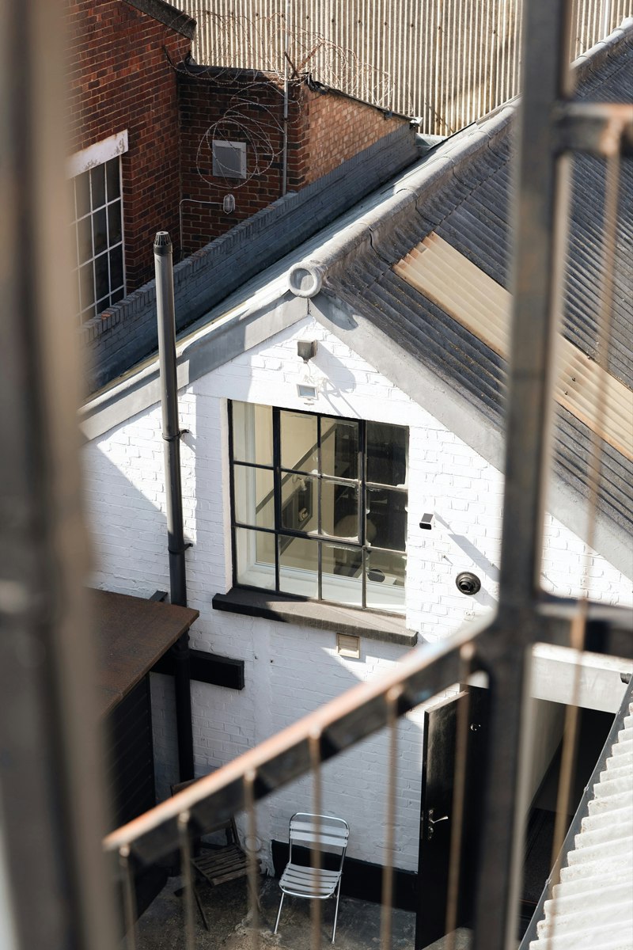
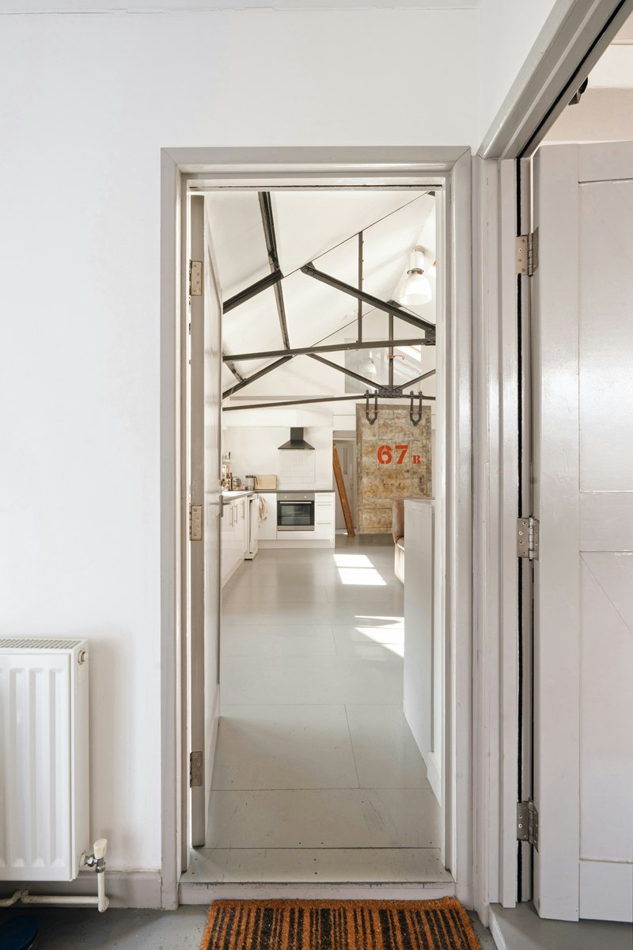
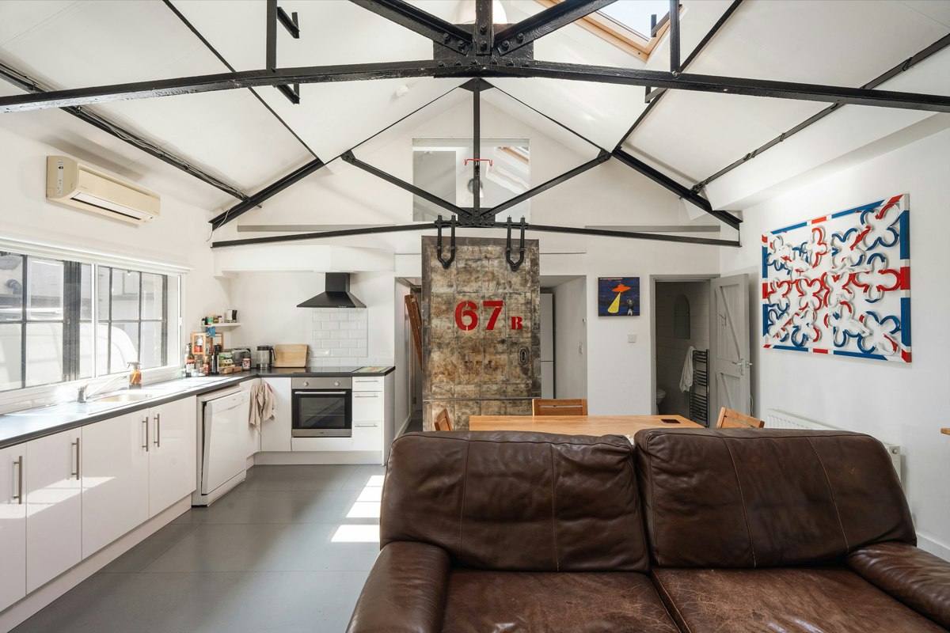
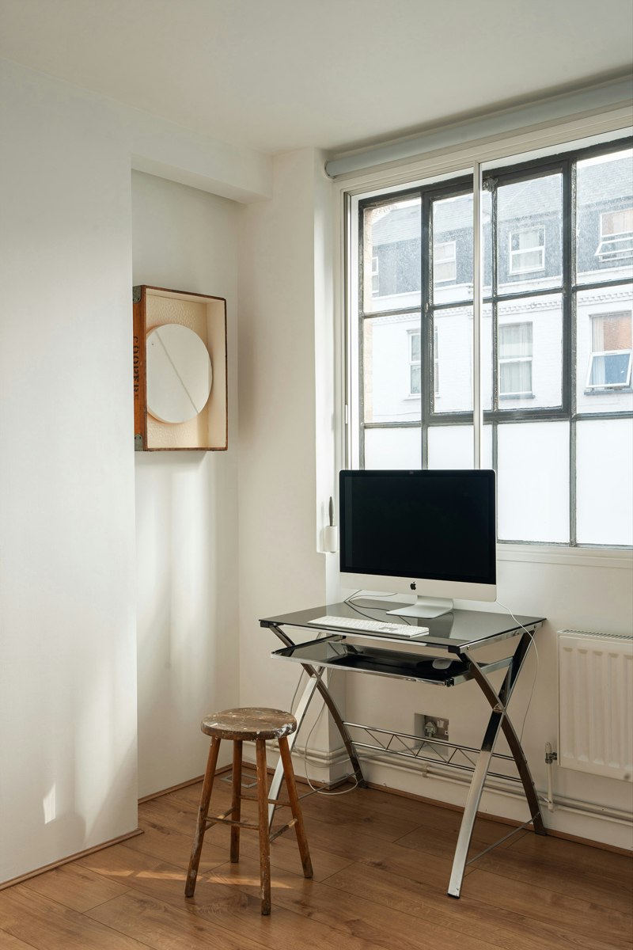
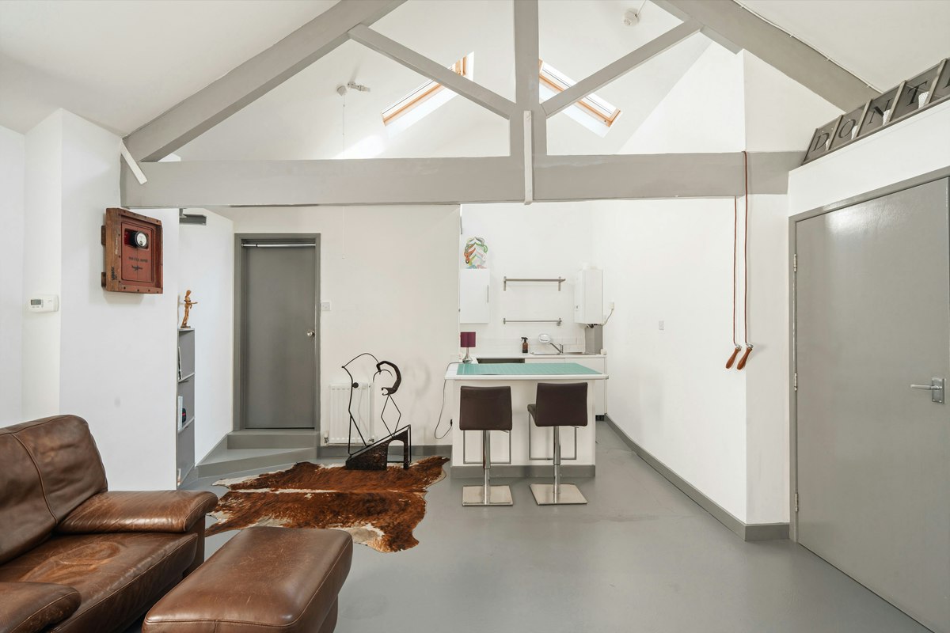
The first impression is of scale. Behind the industrial exterior is a surprisingly expansive home, organised around a private courtyard that gives the building its sense of calm and provides secure off-street parking for two cars. Inside, the proportions are deliberately unlike those of a conventional house. Open roof spaces, exposed volume and rooflights bring daylight deep into the plan, while mezzanine rooms introduce additional areas for bedrooms, studies, storage or creative use. Rather than forcing everything into a single repeated rhythm, the layout reflects the building's former working life: generous rooms, connecting corridors, changes of level and spaces that can be used in several different ways. The interiors are deliberately restrained, leaving the architecture to do most of the work. White walls and grey-toned floors create a quiet backdrop for the building's larger gestures, while the roof spaces and courtyard give the house an unusual sense of air and separation. There are currently two kitchens and four shower rooms, and the existing arrangement allows the building to operate as one substantial residence while retaining distinct zones within it. It is this flexibility, perhaps more than anything else, that makes the property unusual. The building can function as a large family house, a home with dedicated studio and working space, or a collection of more independent living areas. It also retains something increasingly difficult to find in London: genuine warehouse character. Not steel-framed decoration added for effect, but the spatial consequences of a building that was actually designed to accommodate work. Outside, the roof terrace opens the building back to the city, with broad views across South London. Together with the central courtyard, it gives the property two distinct kinds of outdoor space: one intimate and enclosed, the other elevated and expansive.

1.

2.

The Next Chapter

For all its history, this is not a museum piece. It is a beautiful, fully realised home, and its next chapter is really about who gets to live in it. The present owner is an artist who has made an extraordinary life here, and there is something particularly fitting about the idea of the house passing from one creative life to another. The building has always adapted to the people who have inhabited it: from Victorian home, to workplace, to printworks, to studios, and now to a remarkable private residence. Its appeal lies precisely in that accumulated sense of life. It is easy to imagine the next owner bringing something entirely different to it. A family, a collector, a designer, an architect, an artist, or simply someone who values spaces with a unique character. The building has the scale for entertaining and the separation for working; quiet corners sit alongside enormous communal spaces, while the courtyard and roof terrace create a rhythm between inside and out. The opportunity, ultimately, is to become part of this places history, and co-author the next chapter in it's story.

1.

2.

The Local Area of South Bermondsey

South Bermondsey has spent much of its history being remade without ever quite losing its industrial grain. The railway, canal, docks and factories shaped the area, and today the same streets are occupied by a different generation of makers, studios, independent businesses and creative spaces. South Bermondsey station provides a remarkably direct connection into London Bridge, while Peckham and the Old Kent Road are close enough to give the area a broad choice of places to eat, drink and work. The neighbourhood is also at the centre of major long-term regeneration, making this an interesting moment in its history: an industrial district becoming increasingly residential and connected. This place has survived by changing. Victorian houses became working premises; working premises became printworks; the industrial building became a studio; the studio became a home. What remains is the accumulated character of all of them, and that is precisely what makes it so difficult to replicate.

For enquiries, to express interest or to find a similar home,
reach us at

info@folktaleproperty.com

Downloads

FloorplanEPC

Recently Sold

De Beauvoir Townhouse

Sold

De Beauvoir Road, N1

Stanhope Mews

Sold

Stanhope Mews, SW7

Moore House

Sold

Millfields Road, E5

© FolkTale 2026

Subscribe for property alerts