London

Edrich House

Price

£400,000

Tenure

Leasehold ~ 100 years

Address

Edrich House, SW4

Request Viewing

Map

Request viewing of

Edrich House, SW4

Call: 020 4621 6201Email: info@folktaleproperty.com

Or fill in the form below

By signing up you are agreeing to our Privacy Policy and Terms & Conditions.

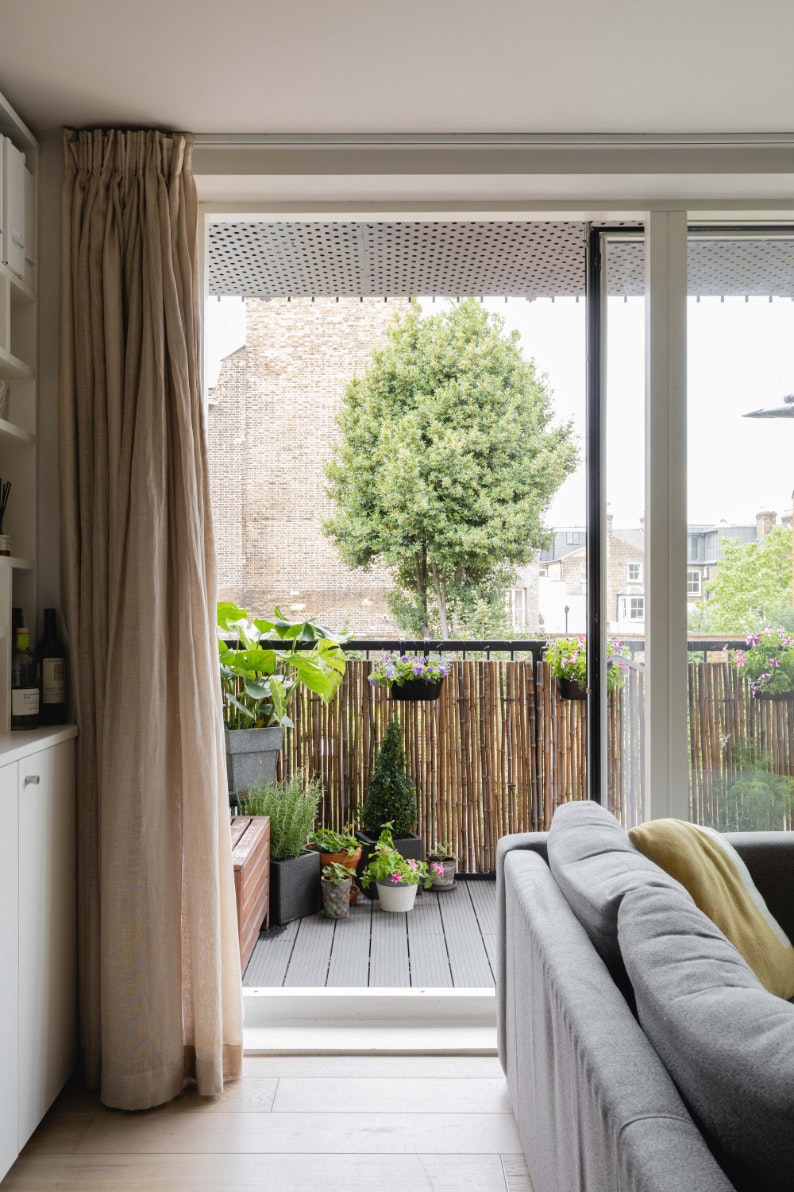
A 1968 George Finch maisonette above Stockwell, recently renovated, and continually refined by two architects.

Status
For Sale
Price
£400,000
Size
867 sqft / 80.6 sqm
Bedrooms
2
Bathrooms
2
EPC Rating
D
Service Charge
~ £4945 per annum
Ground Rent
~ £10 per annum
Tenure
Leasehold ~ 100 years remaining

A 1968 George Finch maisonette above Stockwell, recently renovated, and continually refined by two architects.

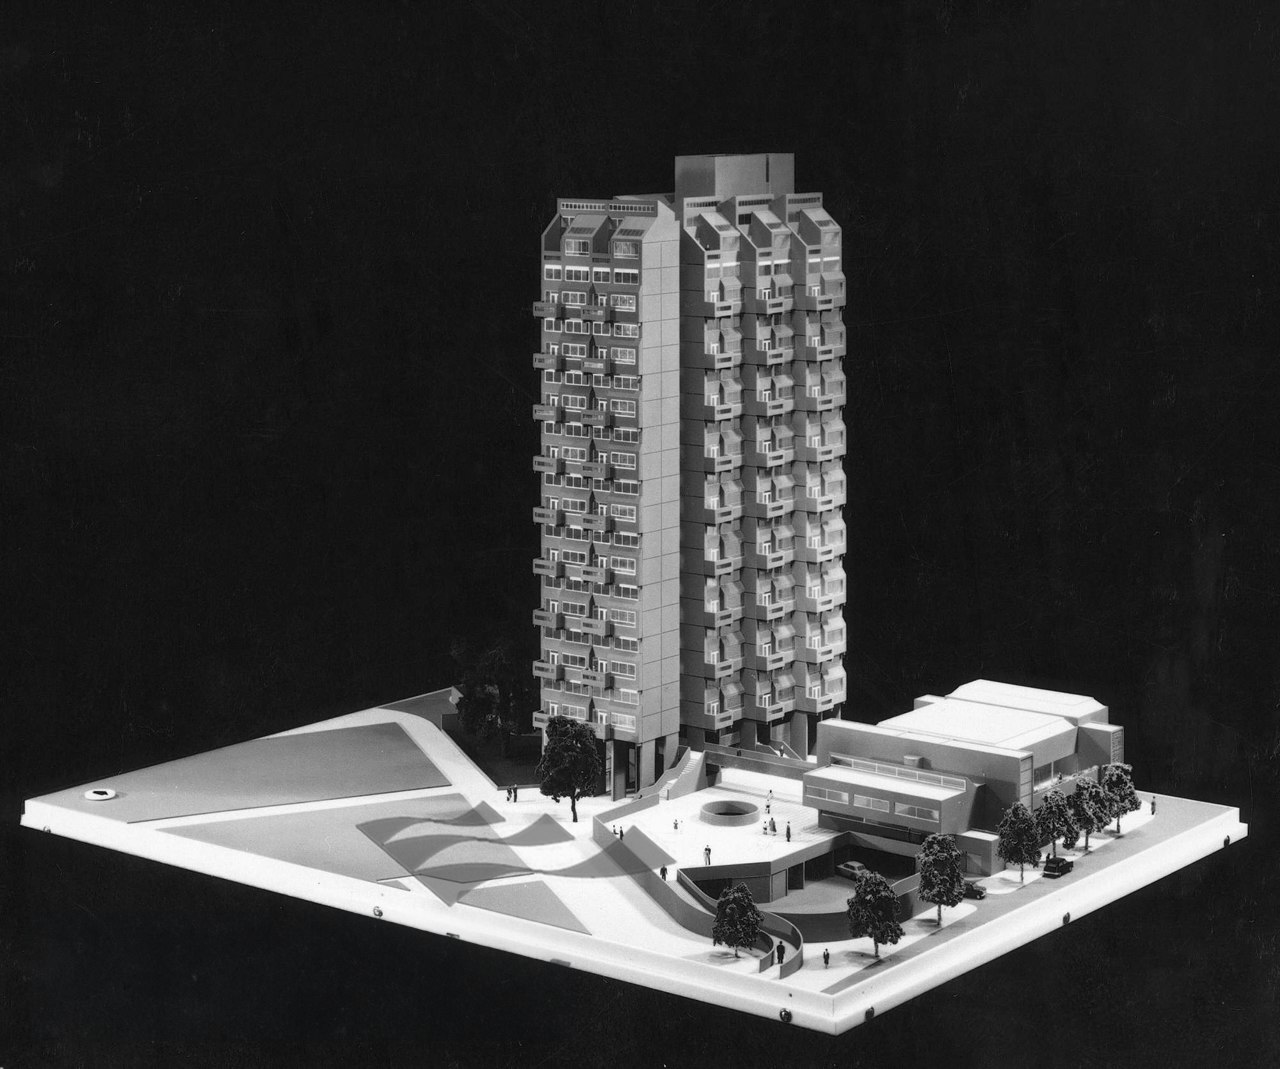
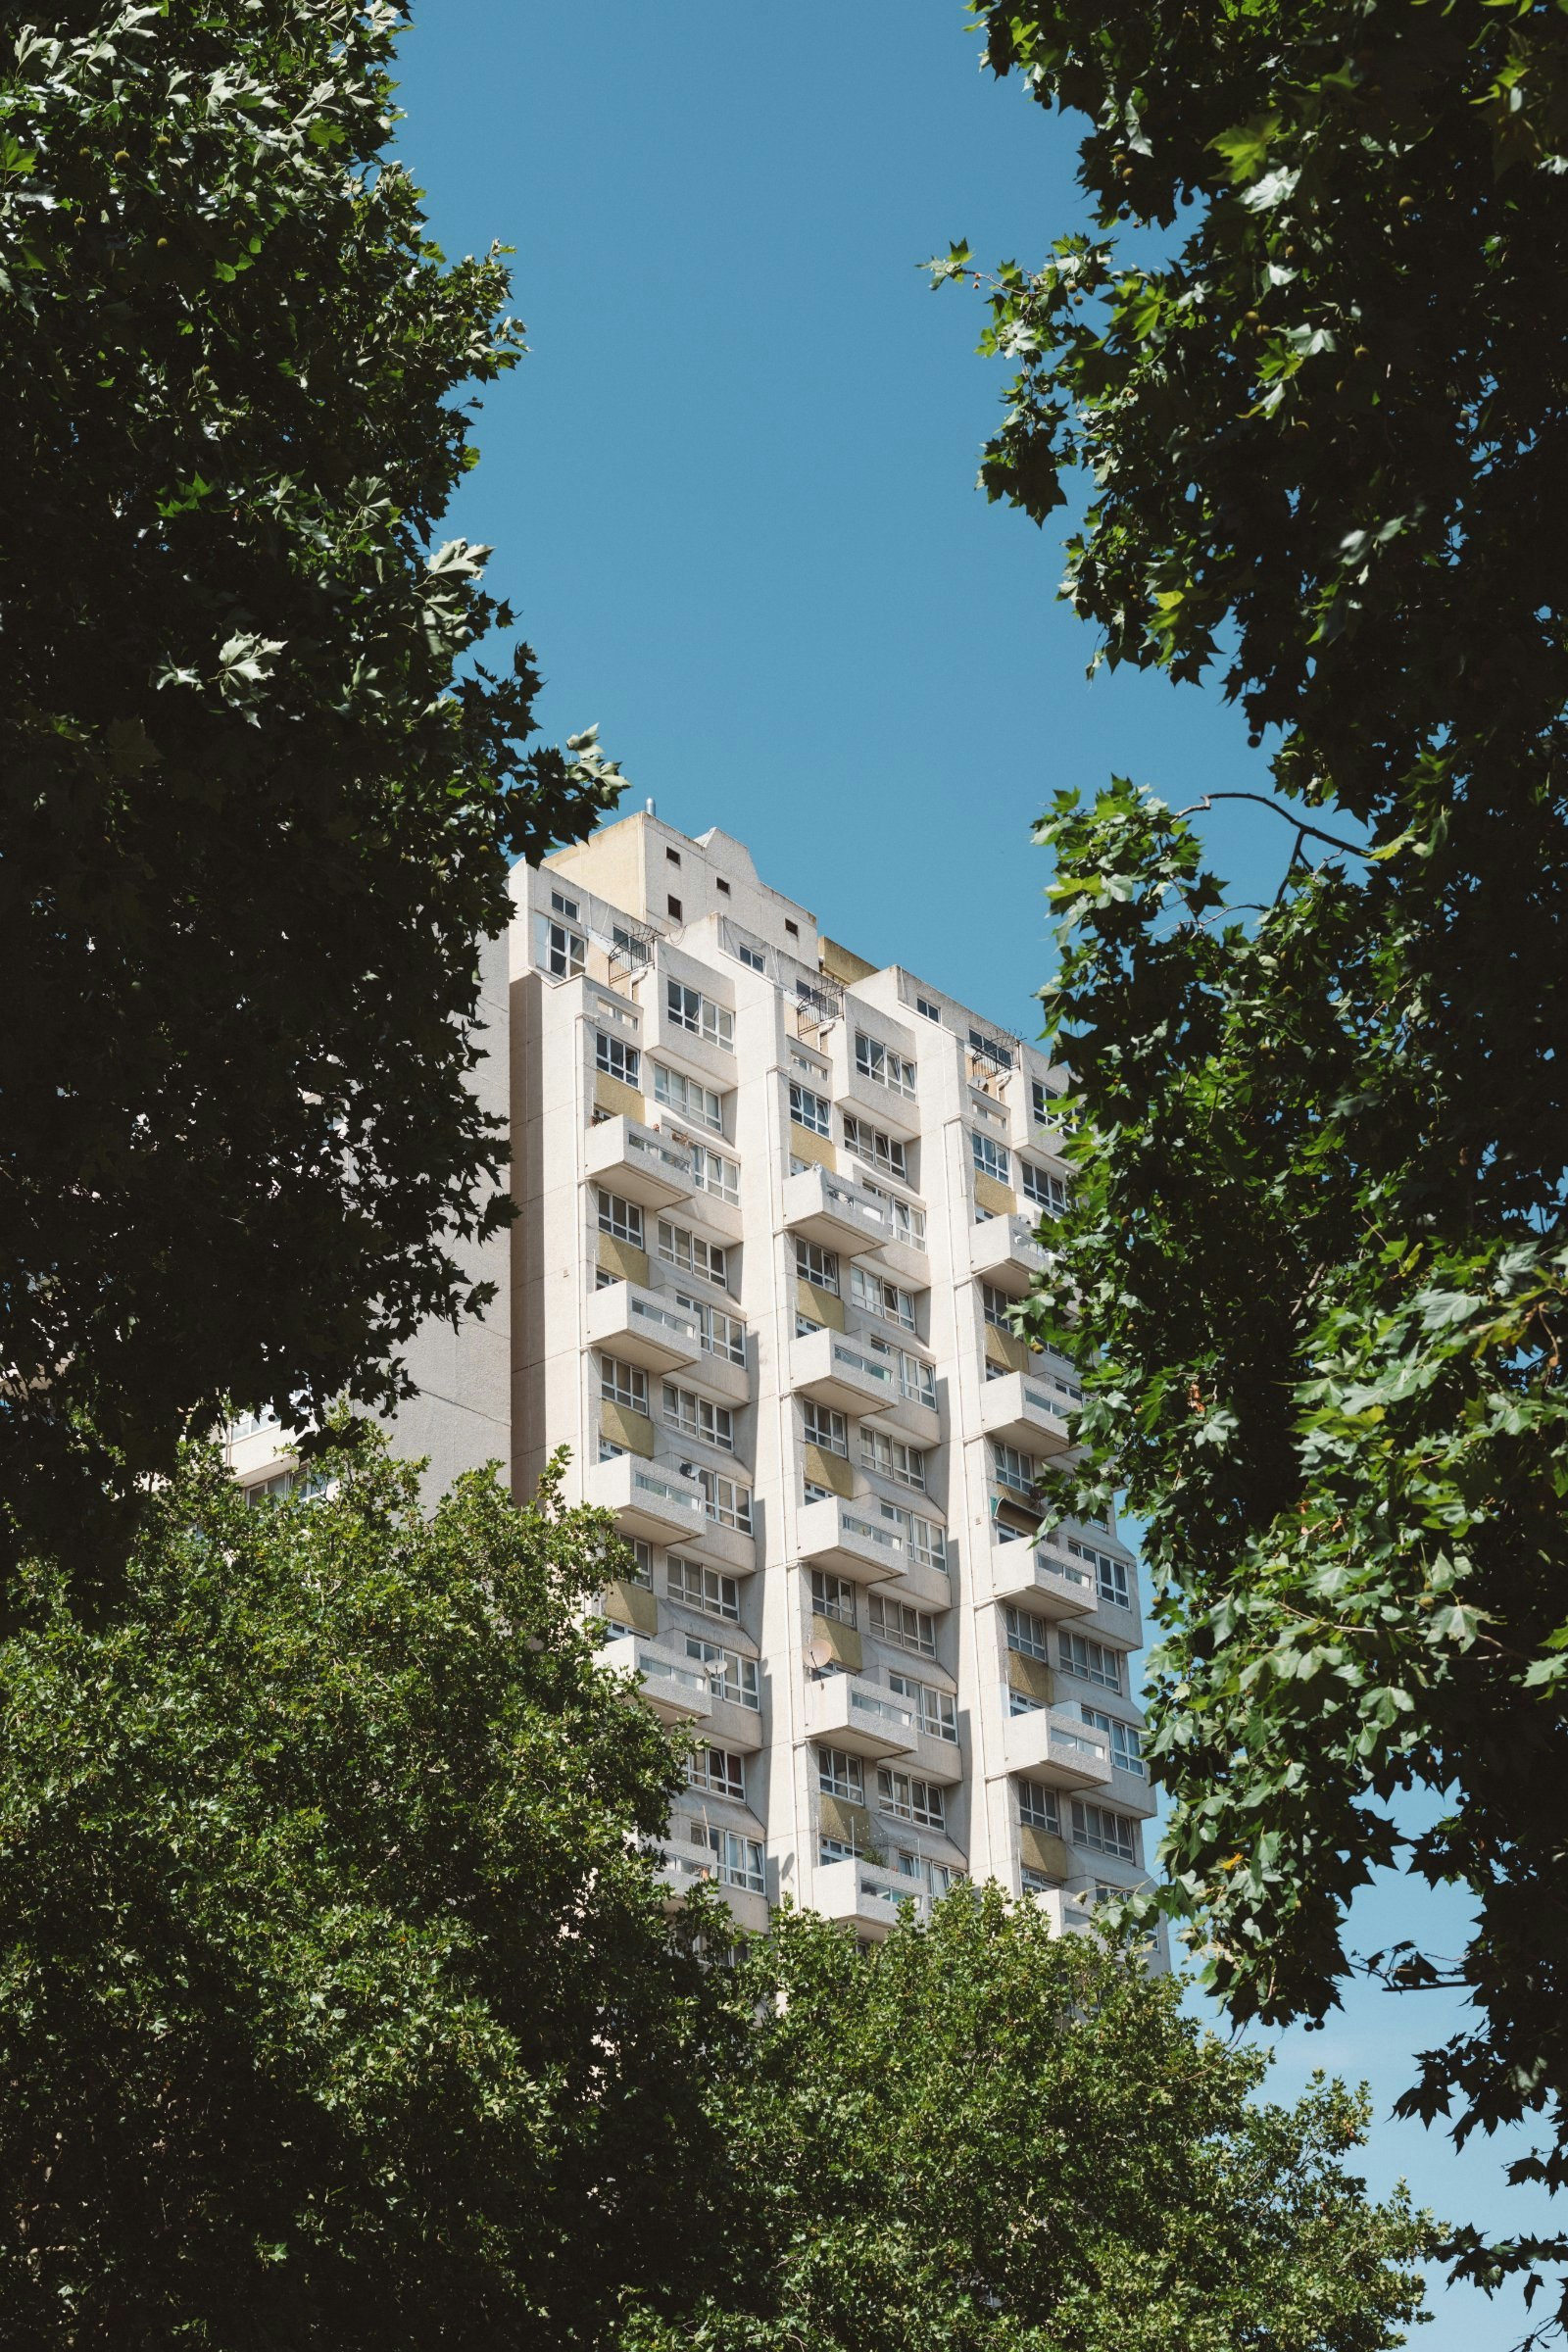
Set on Binfield Road, five minutes from Stockwell station, Edrich House is a 22-storey point block designed by George Finch for Lambeth Borough Council and completed in 1968. It is one of eight near-identical towers Finch built for the borough from the Wates large-panel system, a factory-made kit of concrete panels the council used because central government would subsidise little else. Finch set out to prove the kit could do more than it was being asked to. Every home in the tower has dual aspect, a balcony and its own internal stair. This maisonette has been home to two architects for the past six years. They also teach at the Bartlett School of Architecture and the Architectural Association, and their work argues that the ordinary, overlooked spaces of daily life deserve far more care than they get. This flat is certainly an embodiment of that philosophy.

History of Edrich House

The borough of Lambeth had a long waiting list and almost no empty land. The department's answer was to insert point blocks into estates that already existed, on plots too small for anything else, each block carrying communal provision at its base. Edrich House was built on the edge of the 1950s Studley Estate.

Central government had by then made industrialised building a condition of subsidy, and Lambeth's architects were sent to Germany to study large-panel systems. Borough architect, George Finch, took the Wates system and refused to let it produce a plain box. Over 22 storeys he stepped the panels into a toothed profile, so that residents could pick out their own flat from the street. Inside, he stacked the homes as maisonettes rather than single-storey flats, which put a communal corridor on only every third floor. The space saved went into the dwellings.

Finch designed, he said, for everybody, and what he built was the sort of flat he would have wanted to live in himself.

1.

2.

Inside The Maisonette
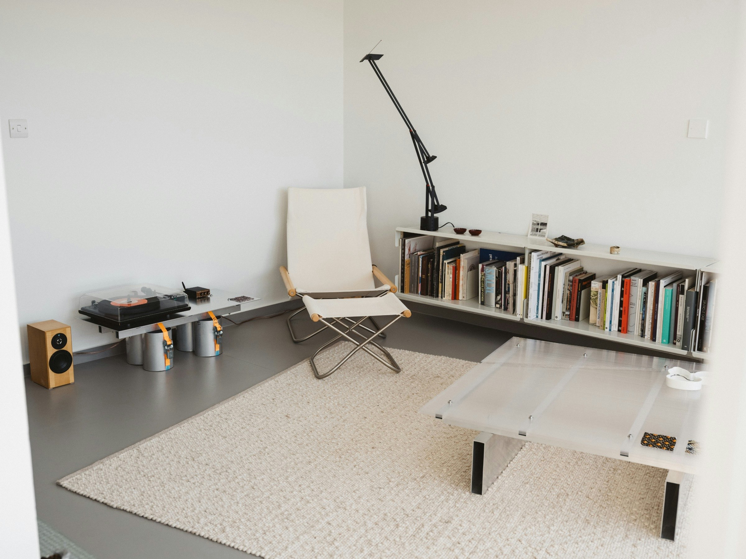
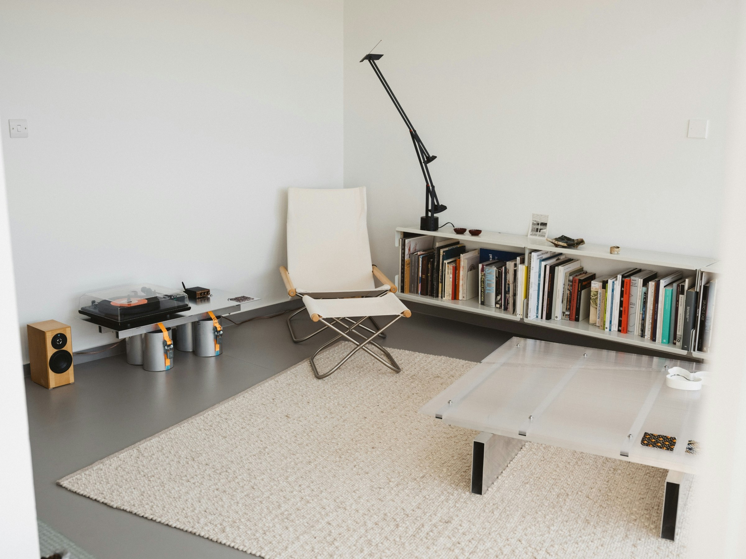
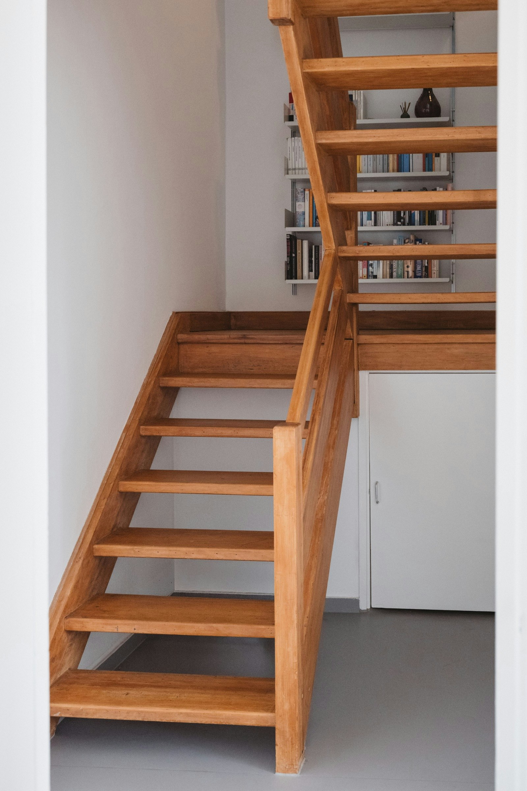
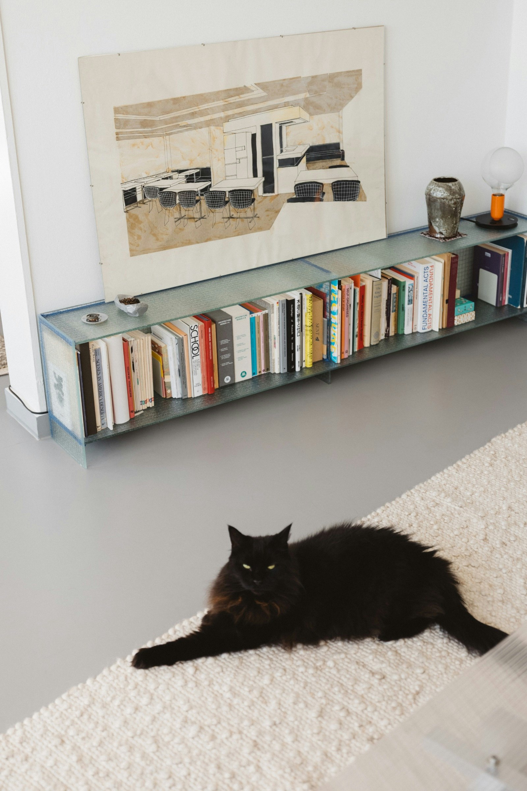
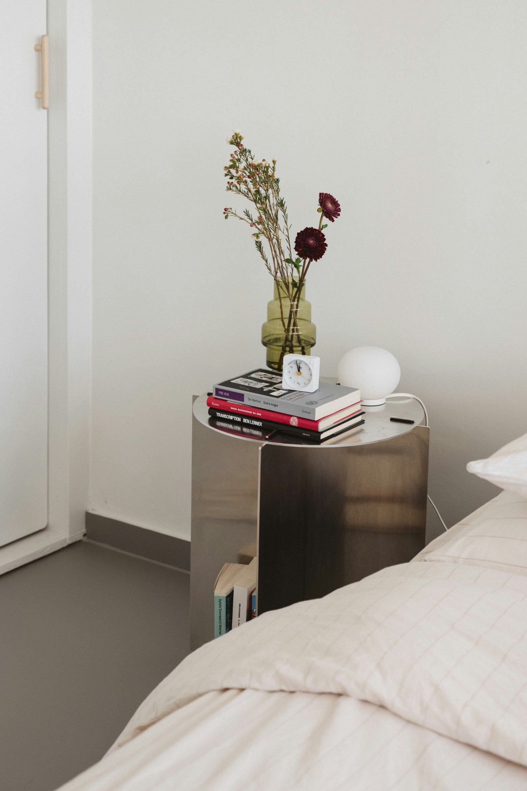
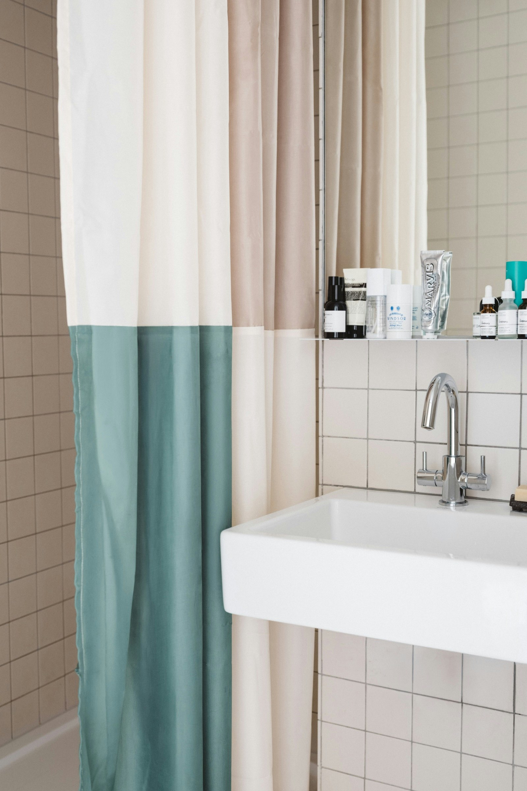
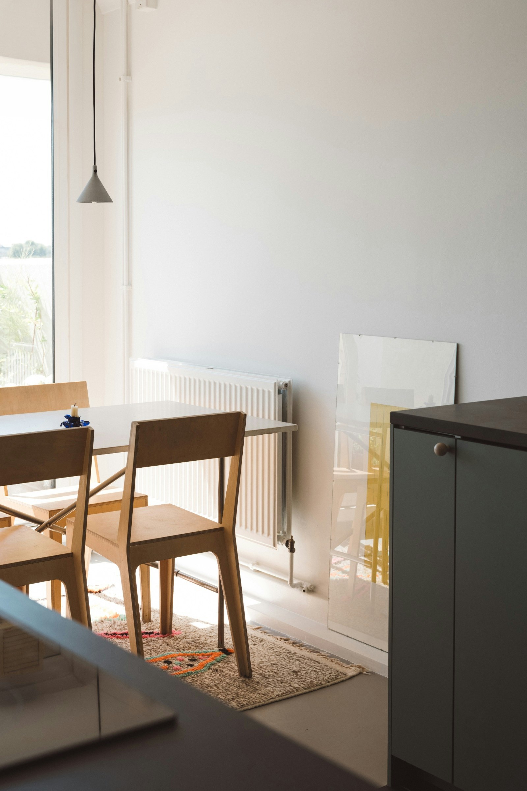
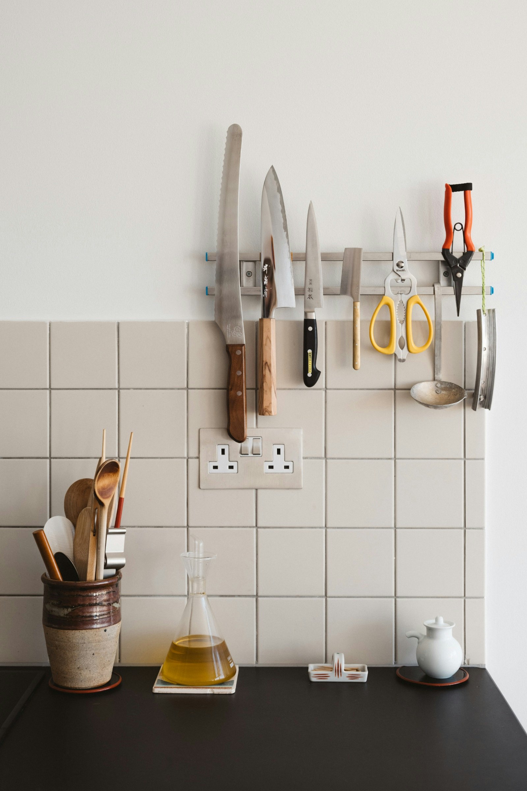
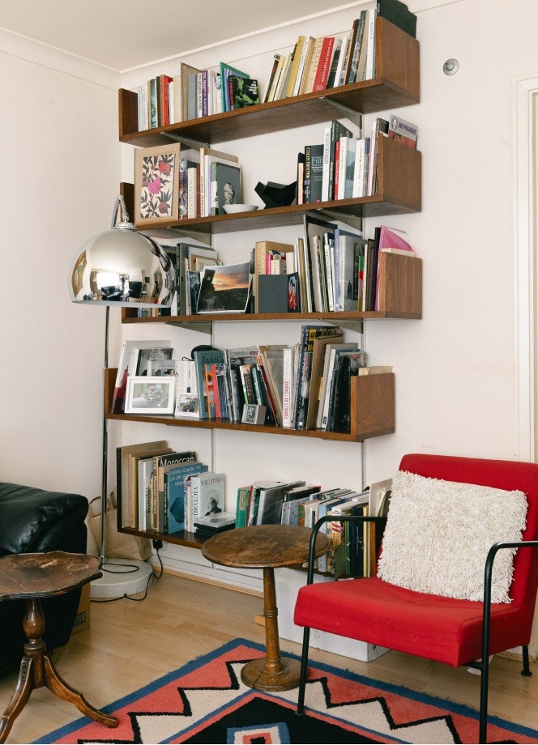
The flat occupies one of the two-storey maisonettes Finch designed as the building’s basic unit: living, kitchen and dining on the entrance level, bedrooms and bathrooms above, reached by a timber stair. For the past six years, it has been both home and, quietly, an ongoing project for two architects, who have renovated and refined it one considered decision at a time rather than in a single refit. Six years of that attention shows. Everything here has a place, a purpose and a reason for being where it is, and the prevailing order is calming rather than austere: a flat arranged for reading, conversing and retreating into deep, contemplative thought. The aesthetic register is taken from the building itself. Rather than working against a 1968 panel-built tower, the owners have taken their cues from it and riffed on them in a contemporary key, so that the interior reads as a continuation of Finch’s work rather than a correction of it. Much of the furniture was made for the flat, and made in the building’s own language: folded sheet steel, textured glass and corrugated polycarbonate, panel construction in miniature, echoing that of the tower. Pops of colour, in the form of an amber jug, an orange work lamp or a constellation of painted timber balls, keep what is otherwise a serious space in check, serving as playful reminders. It is a home that has been thought about, reconsidered and refined daily, and after six years, it is as close to perfection as one is going to find in Edrich House.

1.

2.

1.

2.

The Local Area of Stockwell

Stockwell’s local life is concentrated around Clapham Road, South Lambeth Road and Stockwell Road, all within easy walking distance of Edrich House. The area’s long-established Portuguese community gives it a distinctive food culture, with O Cantinho de Portugal and O Barros among the local favourites, while The Canton Arms and The Priory Arms offer two very different takes on the neighbourhood pub. There are plenty of cafés, bakeries and independent shops close by, with Brixton’s restaurants, bars, market and cultural venues only a short walk or bus ride away. Larkhall Park is around ten minutes on foot, offering tennis courts, sports pitches and open lawns, while Clapham Common provides a larger expanse of green space a little further west. Transport is one of Edrich House’s particular strengths. Stockwell Underground station is just a few minutes away, with both the Northern and Victoria lines providing direct routes to the West End, City, Victoria and King’s Cross St Pancras. Vauxhall and Brixton are only one stop away on the Victoria line, while Clapham North and Clapham Common are on the Northern line.

For enquiries, to express interest or to find a similar home,
reach us at

info@folktaleproperty.com

Downloads

FloorplanEPC

Recently Sold

De Beauvoir Townhouse

Sold

De Beauvoir Road, N1

Stanhope Mews

Sold

Stanhope Mews, SW7

Moore House

Sold

Millfields Road, E5

© FolkTale 2026

Subscribe for property alerts